
Search results for "Archetype" in Home Design Ideas
 Archetype Architecture
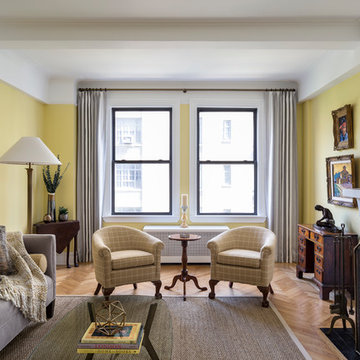
Living room - transitional formal and enclosed medium tone wood floor and brown floor living room idea in New York with yellow walls and a standard fireplace
 Archetype Architecture
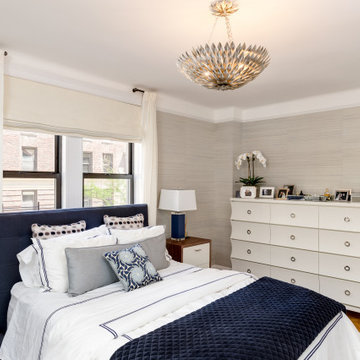
Bright bedroom with ample windows and symmetrical furniture layout.
#ClassicStyle #BrightBedroom #Symmetry #NeutralColors #FunctionalDesign
Transitional bedroom photo in New York
Transitional bedroom photo in New York
Find the right local pro for your project
 Archetype Design Studio, LLC
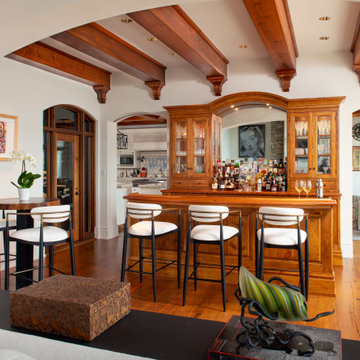

Home bar - mid-sized transitional medium tone wood floor and brown floor home bar idea with raised-panel cabinets, granite countertops, medium tone wood cabinets and brown countertops
 Archetype Design Studio, LLC
Custom built wormy chestnut cabinetry in the Kitchen was made from lumber harvested from the property. Cabinetry was topped with Vermont Soapstone countertops and handmade Pratt and Larson tile backsplash. Painted beadboard backsplash serves as a contrast in the bar area. Big Chill appliances were used to give the look and feel of an old Kitchen.

 Archetype Architecture
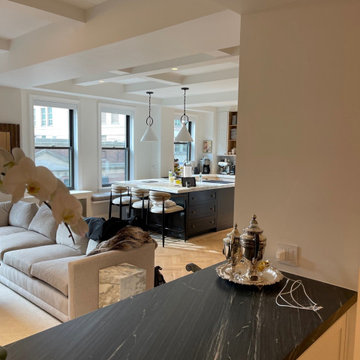
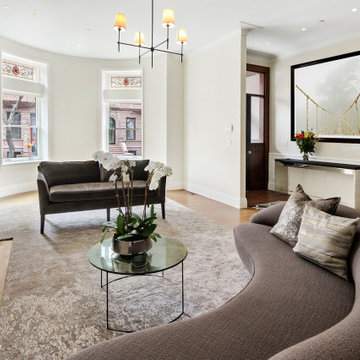
Trendy formal and open concept light wood floor living room photo in New York with beige walls
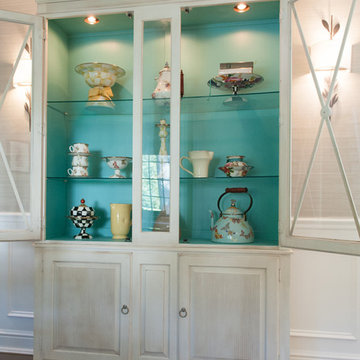
 Archetype Interiors LLC
A new up-do for a Wilton, Ct dining room. We added character to a basic china cabinet by painting the interior back and sides a custom blended color. We LOVE this!
#archetypeinteriors
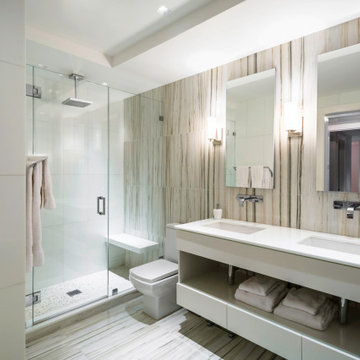 Archetype Architecture
Luxurious double vanity bathroom with clean lines and warm tones.
#ModernBathroom #DoubleVanity #WarmLighting #MinimalHardware #LinearDesign
Inspiration for a modern bathroom remodel in New York
Inspiration for a modern bathroom remodel in New York
 Archetype Architecture
Trendy 3/4 gray tile and white tile mosaic tile floor and gray floor bathroom photo in New York with flat-panel cabinets, white cabinets, gray walls and a console sink
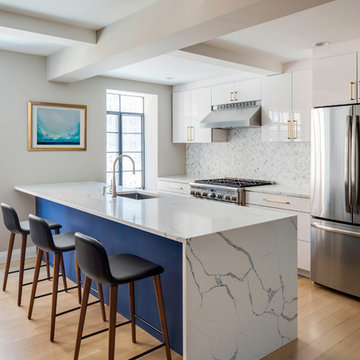 Archetype Architecture
Example of a trendy light wood floor and beige floor kitchen design in New York with an undermount sink, flat-panel cabinets, white cabinets, stainless steel appliances, a peninsula and white countertops
 Archetype Architecture
Inspiration for a contemporary light wood floor and beige floor dining room remodel in New York with gray walls
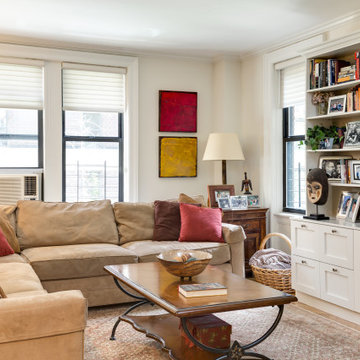 Archetype Architecture
Warm-toned living room with built-in shelves and neutral modern furnishings.
#Transitional #OpenLayout #BuiltInStorage #WarmTones #CozyAtmosphere
Family room - transitional family room idea in New York
Family room - transitional family room idea in New York
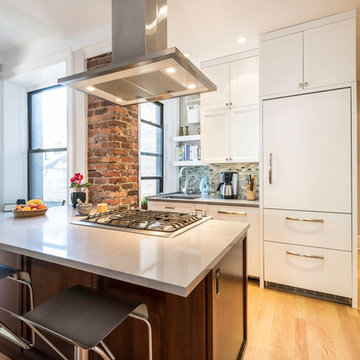 Archetype Architecture
Eric Soltan Photography www.ericsoltan.com
Example of a transitional galley light wood floor kitchen design in New York with flat-panel cabinets, white cabinets, paneled appliances and an island
Example of a transitional galley light wood floor kitchen design in New York with flat-panel cabinets, white cabinets, paneled appliances and an island
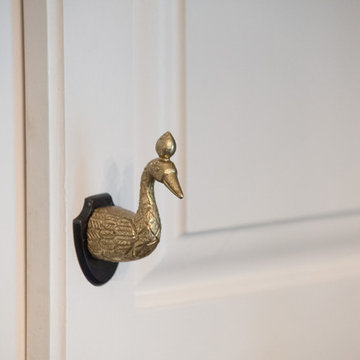 Archetype Interiors LLC
Update kitchen cabinets with fabulous hardware from Anthropologie! #archetypeinteriors
Eat-in kitchen - small transitional galley medium tone wood floor and gray floor eat-in kitchen idea in New York with raised-panel cabinets, white cabinets and no island
Eat-in kitchen - small transitional galley medium tone wood floor and gray floor eat-in kitchen idea in New York with raised-panel cabinets, white cabinets and no island
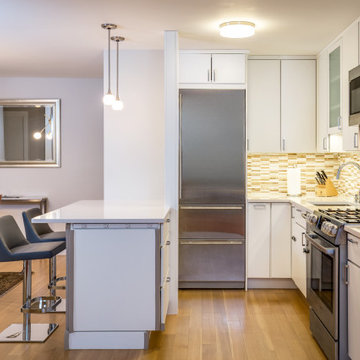 Archetype Architecture
Compact kitchen with peninsula, warm backsplash, and cozy adjacent dining area under soft lighting.
#compactkitchen #backsplashdesign #peninsulabar #softlighting #cozydining
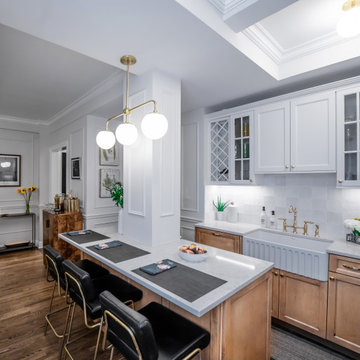 Archetype Architecture
Compact galley kitchen with skylight, gold lighting fixture, and two-tone cabinetry combination.
#galleykitchen #skylightdesign #goldpendant #twotonecabinets #spatialflow
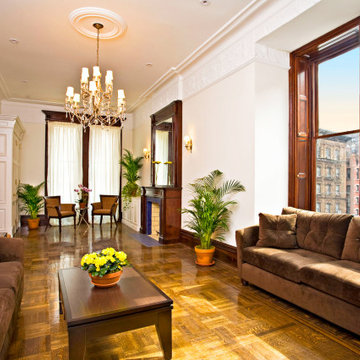 Archetype Architecture
Transitional sitting area with ornate carved wood fireplace, chandeliers, and plush brown seating.
#VictorianDetails #CarvedWoodFireplace #ElegantLiving #PlushSeating #OrnateTrim
7