
Search results for "Archetype" in Home Design Ideas
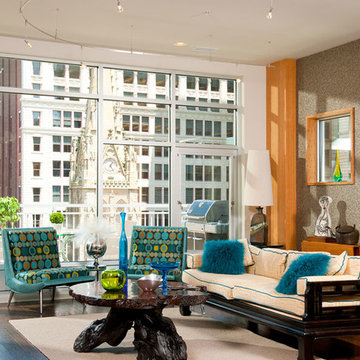
 Archetype Design Studio, LLC
Living Area
Craig Thompson Photography
Inspiration for a large eclectic open concept and formal medium tone wood floor and brown floor living room remodel in Other with white walls, a standard fireplace, a stone fireplace and a media wall
Inspiration for a large eclectic open concept and formal medium tone wood floor and brown floor living room remodel in Other with white walls, a standard fireplace, a stone fireplace and a media wall


Find the right local pro for your project
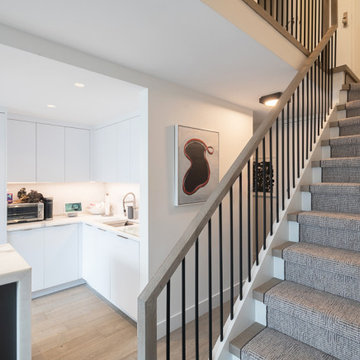
 Archetype Architecture
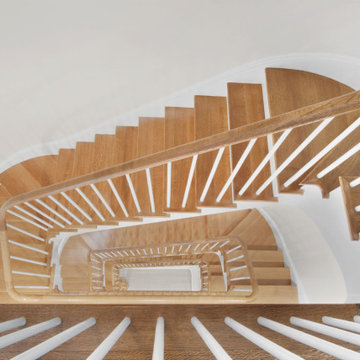
Carpeted staircase with contrasting railings leads to landing, merging style with function in vertical circulation.
#CarpetedStaircase #ContrastingRailings #LandingArea #StylishFunction #VerticalCirculation
 Archetype Interiors LLC
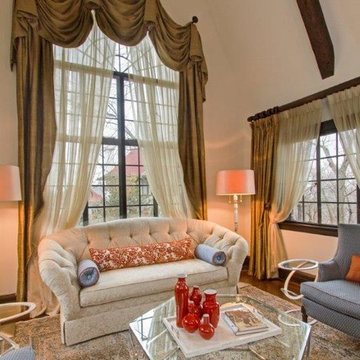
Drapery is a custom made Dupioni silk with lining and heavy flannel interlining. Arched Kingston swags layered over sheer drapery panels. The custom drapery hardware has a walnut finish. The window treatments are the perfect backdrop in this formal sitting room. The neutral sofa has blue silk pillows with decorative trim and velvet coral patterned pillows that compliment the adjacent martini tables, bone inlay table, antique oriental rug, and blue wing chairs. The upholstered bench divides the dinning room and living room and is flanked by wood-frame lounge chairs and painted sideboard.
 Archetype Construction Corp
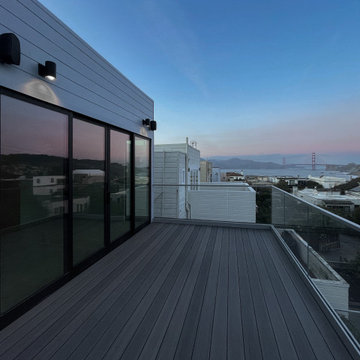
Contemporary Sea Cliff Roof Deck with Golden Gate Bridge View
Trendy deck photo in San Francisco
Trendy deck photo in San Francisco

 Archetype Construction LTD.
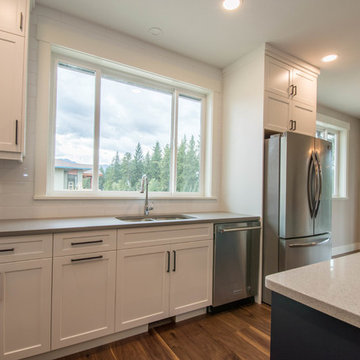
Inspiration for a large transitional u-shaped medium tone wood floor and brown floor eat-in kitchen remodel in Vancouver with an undermount sink, recessed-panel cabinets, white cabinets, quartz countertops, white backsplash, subway tile backsplash, stainless steel appliances, an island and white countertops
 Archetype Construction Corp
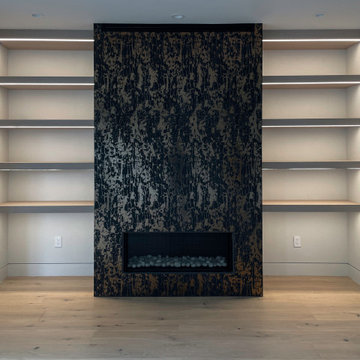
Custom fireplace feature wall with a textured black finish, integrated linear fireplace, and illuminated floating shelves.
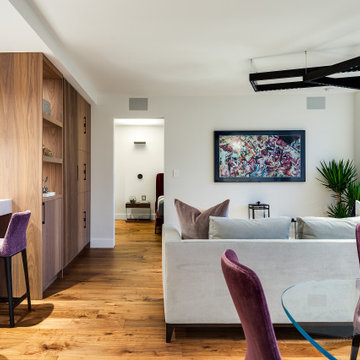
Inspiration for a contemporary living room remodel in San Francisco
Inspiration for a contemporary living room remodel in San Francisco
 Archetype Design Studio, LLC
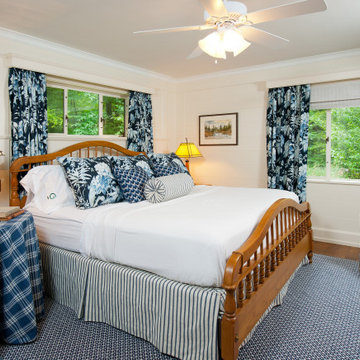
Example of a mid-sized mountain style medium tone wood floor bedroom design in Other with white walls
 Archetype Design Studio, LLC
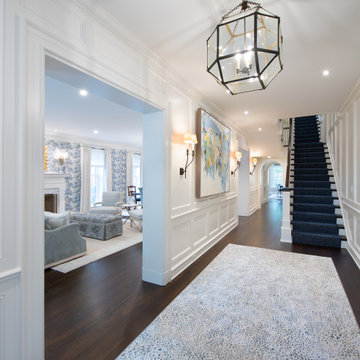
Foyer - large traditional dark wood floor, brown floor and wall paneling foyer idea in Other with white walls
 Archetype Architecture
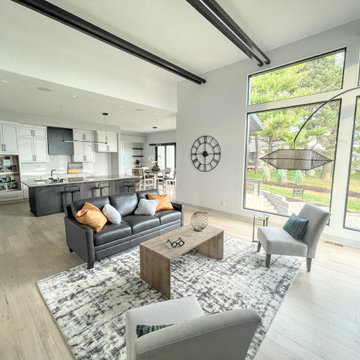
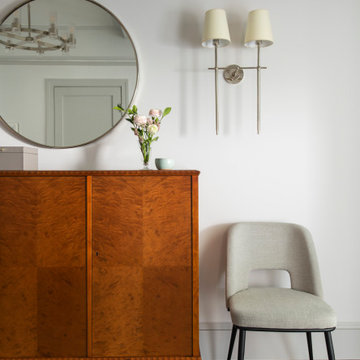
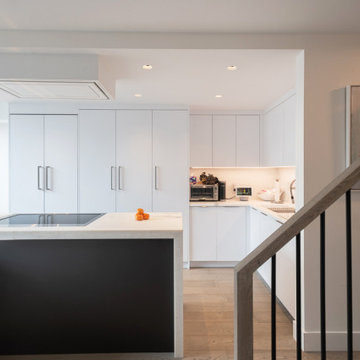
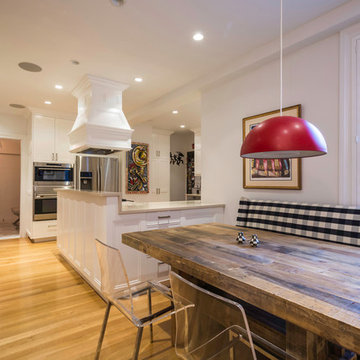
Open kitchen layout flows into living area, featuring sleek cabinetry, and bright lighting
#OpenKitchen #LivingConnection #SleekCabinetry #BrightLighting

 Archetype Architecture
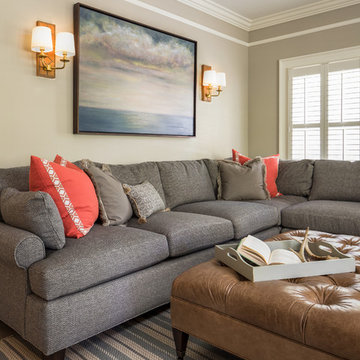
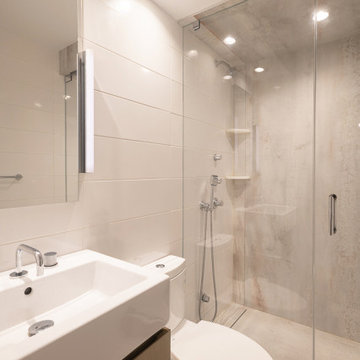
Compact bathroom with floating vanity, modern fixtures, and glass-enclosed shower maximizing efficient space.
#CompactBathroom #FloatingVanity #ModernFixtures #GlassShower #EfficientSpace
 Archetype Interiors LLC
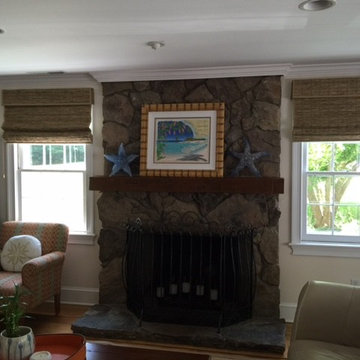
AFTER: The family wanted a costal look and room darkening window treatments to transform the space into a media room when needed.
Example of a mid-sized classic enclosed light wood floor family room design in New York with beige walls, a standard fireplace, a stone fireplace and no tv
Example of a mid-sized classic enclosed light wood floor family room design in New York with beige walls, a standard fireplace, a stone fireplace and no tv
18