
Search results for "Archetype" in Home Design Ideas
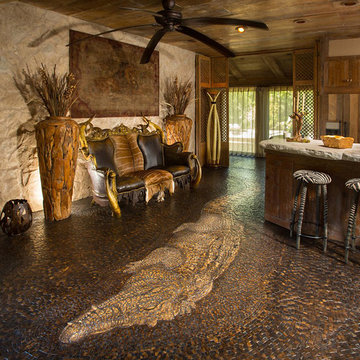

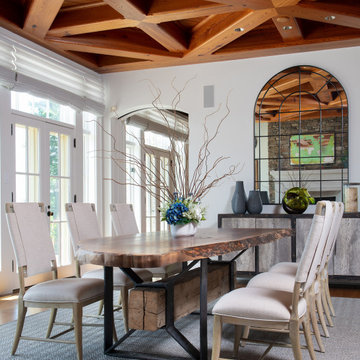
 Archetype Design Studio, LLC
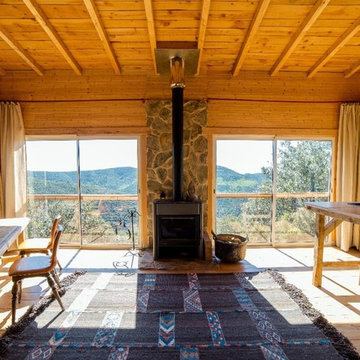
Example of a mid-sized transitional medium tone wood floor, brown floor, exposed beam and wood ceiling dining room design in Other with white walls

 Archetype Architecture
Eric Soltan Photography www.ericsoltan.com
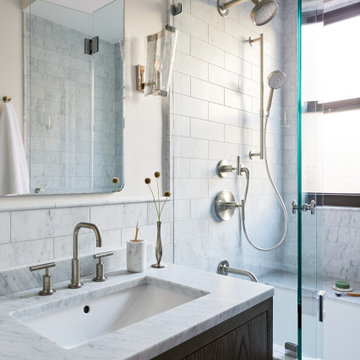
Bathroom - mid-sized contemporary 3/4 multicolored tile and mosaic tile ceramic tile bathroom idea in New York with a drop-in sink, dark wood cabinets, white walls, a two-piece toilet, marble countertops and flat-panel cabinets
Bathroom - mid-sized contemporary 3/4 multicolored tile and mosaic tile ceramic tile bathroom idea in New York with a drop-in sink, dark wood cabinets, white walls, a two-piece toilet, marble countertops and flat-panel cabinets
Find the right local pro for your project
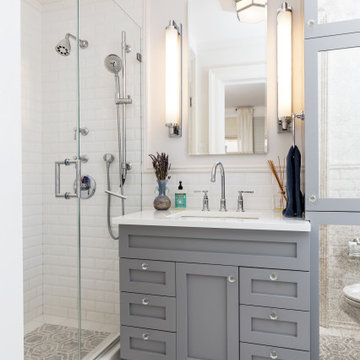 Archetype Architecture
Modern bathroom with gray vanity and glass shower enclosure.
#ModernBathroom #GlassShower #GrayVanity #WallSconces #MonochromeTones
Bathroom - transitional bathroom idea in New York
Bathroom - transitional bathroom idea in New York
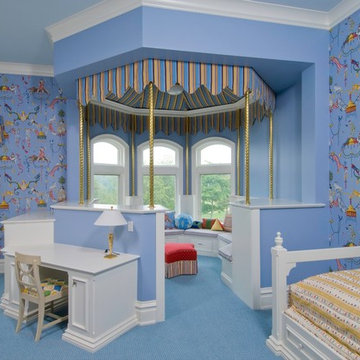 Archetype Design Studio, LLC
Kid's Bunk Room
Craig Thompson Photography
Example of a large classic gender-neutral carpeted kids' bedroom design in Other with blue walls
Example of a large classic gender-neutral carpeted kids' bedroom design in Other with blue walls
 Archetype Interior Design Studio
Ellis Creek Photography
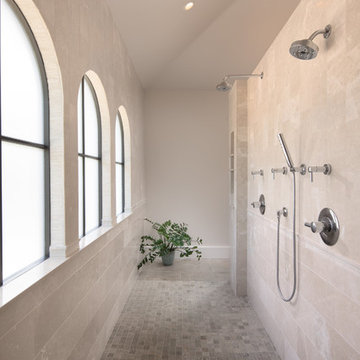
Bathroom - mediterranean bathroom idea in Charleston
Bathroom - mediterranean bathroom idea in Charleston


 Archetype Interior Design Studio
Ellis Creek Photography

Hallway - mediterranean light wood floor and beige floor hallway idea in Charleston with white walls
Hallway - mediterranean light wood floor and beige floor hallway idea in Charleston with white walls
 Archetype Architecture
Photo credit: Eric Soltan
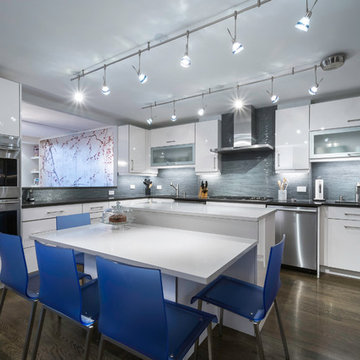
Inspiration for a mid-sized contemporary u-shaped dark wood floor enclosed kitchen remodel in New York with flat-panel cabinets, black cabinets, gray backsplash, glass sheet backsplash, stainless steel appliances and an island
Inspiration for a mid-sized contemporary u-shaped dark wood floor enclosed kitchen remodel in New York with flat-panel cabinets, black cabinets, gray backsplash, glass sheet backsplash, stainless steel appliances and an island
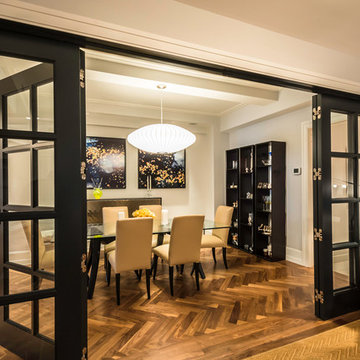 Archetype Architecture
photo credit: Eric Soltan
Large trendy dark wood floor enclosed dining room photo in New York with gray walls
Large trendy dark wood floor enclosed dining room photo in New York with gray walls
 Archetype Design Studio, LLC
Craig Thompson Photography

The client was looking for a contemporary but comfortable space as a gathering place for themselves, their family and friends in the city. They wanted color, which was right up my alley. The specific color requests were orange, aqua and purple. We used the orange and aqua in the main living space adding a rich chocolate to the mix to provide a bold color palette. One theme that was consistent in the design was the use of circles, ellipses, and flowing curves. This was evidenced in the fabrics, furniture, wall sconces, bar design, artwork, TV area wall covering, and artwork. Often times contemporary design is very angular, straight lined and rigid. This was not the desired look for this client.
They desired an open layout in the main living space to accentuate the breathtaking view. With these units there are always structural issues to be worked through. There is a structural column in an inopportune place in the main Living area. To make sense of this, it was incorporated into a bar that goes right up to the full height window. When sitting at the bar, it almost feels like you are floating in mid air, looking down on the hustle and bustle of the city. The bar is faced with dimensional glass tile with quartz countertops. An elliptical shaped floating bulkhead is intersected by the bold orange column. The bulkhead was finished in the dark chocolate with a silver deco molding around the face like a bracelet, architectural jewelry as I like to refer to it as. The bar creates an interesting architectural focal point, but also provides function for entertaining.
We did a softer version of the aqua, combined with gray and cream for the color palette in the Master suite. I was able to give the client her request for purple which we did in the Guest Bedroom (not photographed) as the accent wall behind the bed and combined it with gold to complete the scheme.
 Archetype Architecture
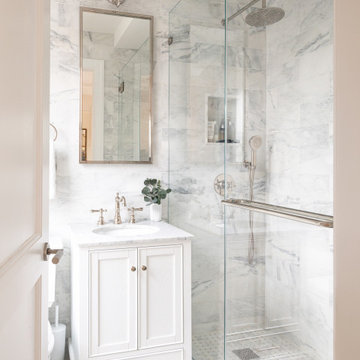
A refined secondary bathroom featuring marble walls, a frameless glass shower, and a classic white vanity with polished nickel fixtures. The soft neutral palette and compact layout make the space feel bright, elegant, and efficient - perfect for a pre-war Upper West Side apartment renovation.
 Archetype Interior Design Studio
Ellis Creek Photography
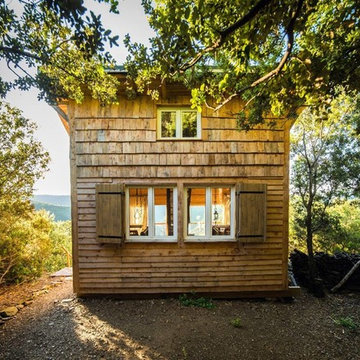
Coastal gray two-story wood exterior home idea in Charleston
Coastal gray two-story wood exterior home idea in Charleston
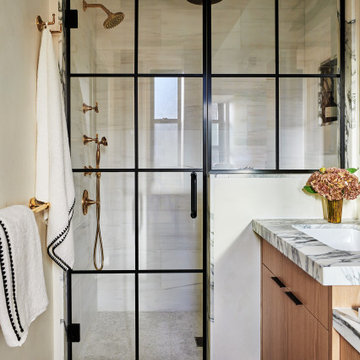
 Archetype Interior Design Studio
Ellis Creek Photography
Example of a tuscan formal and open concept living room design in Charleston with white walls and a standard fireplace
Example of a tuscan formal and open concept living room design in Charleston with white walls and a standard fireplace
3