
Search results for "Archetype" in Home Design Ideas
 Archetype Architecture
Eric Soltan Photography www.ericsoltan.com
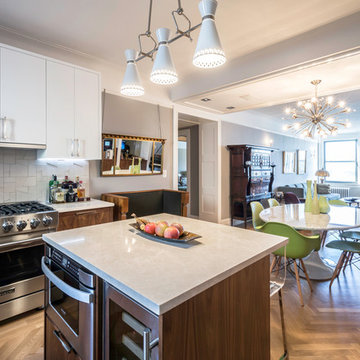
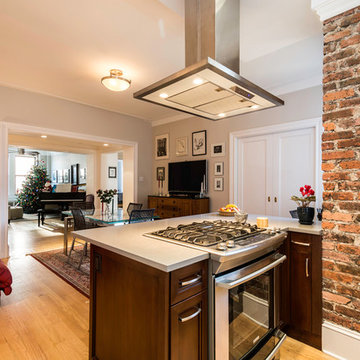
Example of a mid-sized trendy u-shaped light wood floor enclosed kitchen design in New York with an undermount sink, flat-panel cabinets, dark wood cabinets, quartzite countertops, beige backsplash, ceramic backsplash, stainless steel appliances and an island
Example of a mid-sized trendy u-shaped light wood floor enclosed kitchen design in New York with an undermount sink, flat-panel cabinets, dark wood cabinets, quartzite countertops, beige backsplash, ceramic backsplash, stainless steel appliances and an island
 Archetype Architecture
Photo credit: Eric Soltan
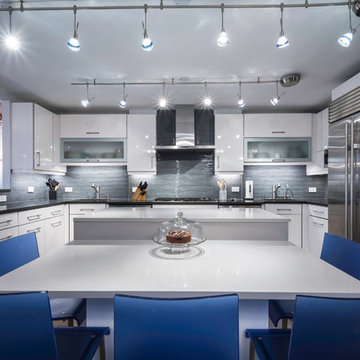
Example of a mid-sized trendy u-shaped dark wood floor eat-in kitchen design in New York with flat-panel cabinets, white cabinets, gray backsplash, an island, glass tile backsplash and stainless steel appliances
Example of a mid-sized trendy u-shaped dark wood floor eat-in kitchen design in New York with flat-panel cabinets, white cabinets, gray backsplash, an island, glass tile backsplash and stainless steel appliances
 Archetype Design Studio, LLC

Custom Fireplace in Living Area
Craig Thompson Photography

Living room - large eclectic open concept and formal medium tone wood floor and brown floor living room idea in Other with white walls, a standard fireplace, a stone fireplace and a media wall
Living room - large eclectic open concept and formal medium tone wood floor and brown floor living room idea in Other with white walls, a standard fireplace, a stone fireplace and a media wall
Find the right local pro for your project
 Archetype Architecture
Eric Soltan Photography www.ericsoltan.com
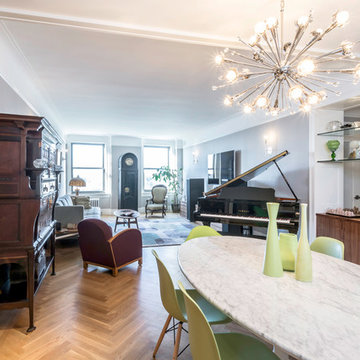
Example of a mid-sized trendy light wood floor enclosed dining room design in New York with white walls
Example of a mid-sized trendy light wood floor enclosed dining room design in New York with white walls
 Archetype Architecture
Photo credit: Eric Soltan
Inspiration for a mid-sized contemporary medium tone wood floor enclosed dining room remodel in New York with white walls and no fireplace
Inspiration for a mid-sized contemporary medium tone wood floor enclosed dining room remodel in New York with white walls and no fireplace

 Archetype Interior Design Studio
Ellis Creek Photography
Inspiration for a contemporary beige tile and limestone tile gray floor bathroom remodel in Charleston with flat-panel cabinets, light wood cabinets and an undermount sink
Inspiration for a contemporary beige tile and limestone tile gray floor bathroom remodel in Charleston with flat-panel cabinets, light wood cabinets and an undermount sink

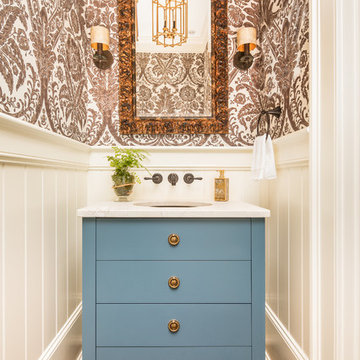 Archetype Interior Design Studio
Ellis Creek Photography
Powder room - traditional medium tone wood floor powder room idea in Charleston with flat-panel cabinets, blue cabinets, white walls and an undermount sink
Powder room - traditional medium tone wood floor powder room idea in Charleston with flat-panel cabinets, blue cabinets, white walls and an undermount sink
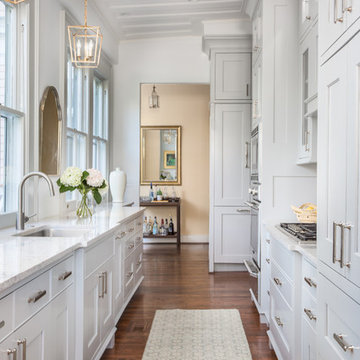
 Joshua M Corrigan
A beautifully renovated galley kitchen by Archetype Interior Design in Charleston South Carolina. Ellis Creek Photography
Kitchen - traditional kitchen idea in Charleston
Kitchen - traditional kitchen idea in Charleston
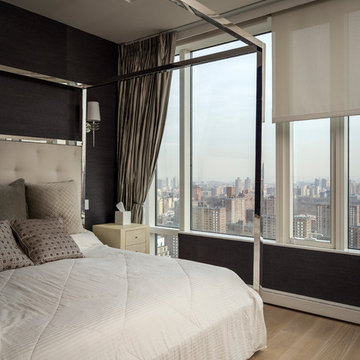 Archetype Architecture
Bedroom - transitional light wood floor and beige floor bedroom idea in New York with gray walls
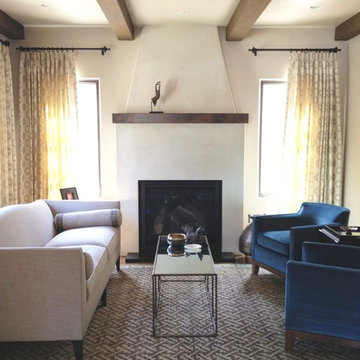
 Melinda Mandell Interior Design
This living room is done in luxurious linen and blue velvet. A beautiful Greek Key rug in taupe and blue provides the pattern and foundation on oak wood floors. Traditional draperies with an ivory medallion sunburst pattern add to the background. Items collected by the clients on their travels have a place on the antique mirror coffee table and side table. Photo by Melinda Mandell.
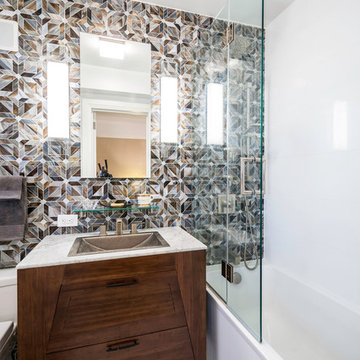 Archetype Architecture
Eric Soltan Photography www.ericsoltan.com
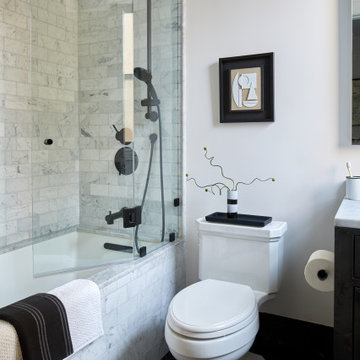
Bathroom - mid-sized contemporary 3/4 brown tile, gray tile and mosaic tile ceramic tile bathroom idea in New York with white walls, flat-panel cabinets, dark wood cabinets, a two-piece toilet, a drop-in sink and marble countertops
Bathroom - mid-sized contemporary 3/4 brown tile, gray tile and mosaic tile ceramic tile bathroom idea in New York with white walls, flat-panel cabinets, dark wood cabinets, a two-piece toilet, a drop-in sink and marble countertops
 Archetype Architecture
Inspiration for a contemporary galley medium tone wood floor and brown floor enclosed kitchen remodel in New York with an undermount sink, flat-panel cabinets, white cabinets, white backsplash, stone slab backsplash, no island and white countertops
 Archetype Interior Design Studio
Ellis Creek Photography

Dining room - mediterranean light wood floor and beige floor dining room idea in Charleston with white walls
Dining room - mediterranean light wood floor and beige floor dining room idea in Charleston with white walls
 Archetype Design Studio, LLC

The Master Bathroom features warm antique oak wide plank floors from Carlisle Flooring. Embossed tile wainscoting walls from Pratt and Larson envelopes the room as well as covers the shower walls. Custom vanity cabinets were painted and glazed in a light gray wash and were topped with a quartz countertop. The curvy silhouette of the mirrors as well as the embroidered window valance and area rug bring softness to the space. Motorized window shades allow for instant privacy for the claw foot tub in the bay.
 Archetype Interior Design Studio
Ellis Creek Photography
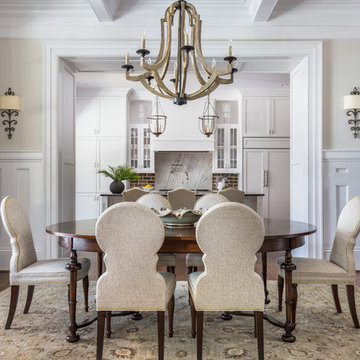
Enclosed dining room - traditional dark wood floor and brown floor enclosed dining room idea in Charleston with beige walls
Enclosed dining room - traditional dark wood floor and brown floor enclosed dining room idea in Charleston with beige walls
 Archetype Architecture
Eric Soltan Photography www.ericsoltan.com
Transitional kitchen photo in New York
Transitional kitchen photo in New York
6