
Search results for "Architect john rather" in Home Design Ideas
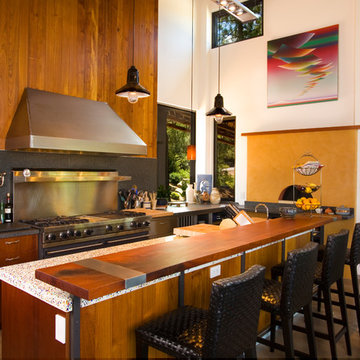
 Ryan Group Architects
Kitchen - contemporary concrete floor kitchen idea in Sacramento with flat-panel cabinets, medium tone wood cabinets, gray backsplash and stainless steel appliances
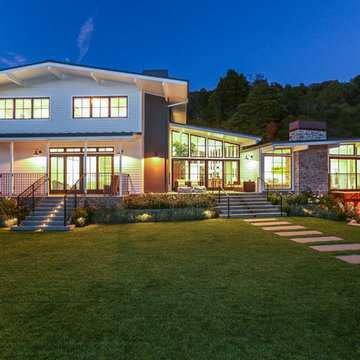
 John Clarke Architects
Photographer: Adam Willis http://www.adamwillisphotography.com
Builder: Tom Ganley Construction

 John Kraemer & Sons
Builder: John Kraemer & Sons | Architect: TEA2 Architects | Interior Design: Marcia Morine | Photography: Landmark Photography
Mountain style home design photo in Minneapolis
Mountain style home design photo in Minneapolis
Find the right local pro for your project
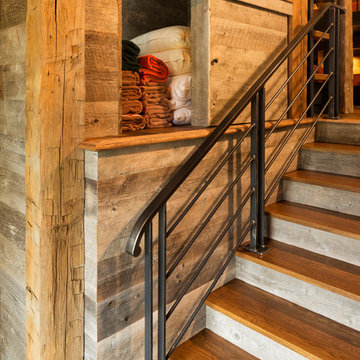 John Kraemer & Sons
Builder: John Kraemer & Sons | Architect: TEA2 Architects | Interior Design: Marcia Morine | Photography: Landmark Photography
Example of a mountain style wooden straight staircase design in Minneapolis with wooden risers
Example of a mountain style wooden straight staircase design in Minneapolis with wooden risers

 Pella Windows and Doors
Combining Pella Architect Series wood double-hung windows with fixed windows can open up small spaces by allowing more light, giving the appearance of a larger room.
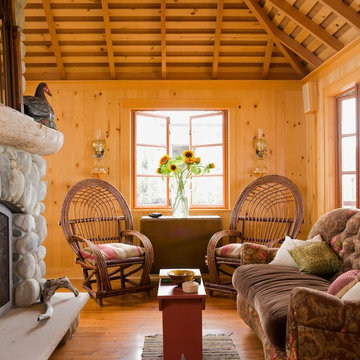
 rho architects
John Granen Photography
http://www.johngranen.com/
Inspiration for a small rustic medium tone wood floor living room remodel in Seattle with brown walls, a standard fireplace and a stone fireplace
Inspiration for a small rustic medium tone wood floor living room remodel in Seattle with brown walls, a standard fireplace and a stone fireplace

 John Cannon Homes
Visit The Korina 14803 Como Circle or call 941 907.8131 for additional information.
3 bedrooms | 4.5 baths | 3 car garage | 4,536 SF
The Korina is John Cannon’s new model home that is inspired by a transitional West Indies style with a contemporary influence. From the cathedral ceilings with custom stained scissor beams in the great room with neighboring pristine white on white main kitchen and chef-grade prep kitchen beyond, to the luxurious spa-like dual master bathrooms, the aesthetics of this home are the epitome of timeless elegance. Every detail is geared toward creating an upscale retreat from the hectic pace of day-to-day life. A neutral backdrop and an abundance of natural light, paired with vibrant accents of yellow, blues, greens and mixed metals shine throughout the home. Gene Pollux

Sponsored
Columbus, OH
Free consultation for landscape design!

Peabody Landscape Group
Franklin County's Reliable Landscape Design & Contracting
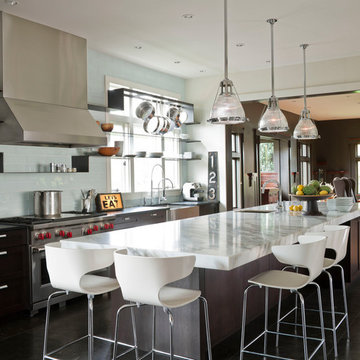
 NB Design Group, Inc
Architecture: Olson Kundig Architects
Contractor: Schuchart/Dow
Photography: Benjamin Benschneider, John Granen
Inspiration for a transitional kitchen remodel in Seattle
Inspiration for a transitional kitchen remodel in Seattle

 Isaman design, Inc.
Perched in the foothills of Edna Valley, this single family residence was designed to fulfill the clients’ desire for seamless indoor-outdoor living. Much of the program and architectural forms were driven by the picturesque views of Edna Valley vineyards, visible from every room in the house. Ample amounts of glazing brighten the interior of the home, while framing the classic Central California landscape. Large pocketing sliding doors disappear when open, to effortlessly blend the main interior living spaces with the outdoor patios. The stone spine wall runs from the exterior through the home, housing two different fireplaces that can be enjoyed indoors and out.
Because the clients work from home, the plan was outfitted with two offices that provide bright and calm work spaces separate from the main living area. The interior of the home features a floating glass stair, a glass entry tower and two master decks outfitted with a hot tub and outdoor shower. Through working closely with the landscape architect, this rather contemporary home blends into the site to maximize the beauty of the surrounding rural area.

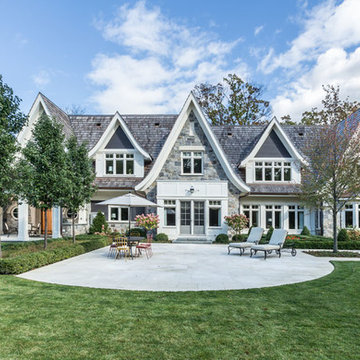
 John Van Rooy Architecture
Architect: John Van Rooy Architecture
Landscape Architect: Scott Byron and Co.
GC: Moore Designs
Photo: edmunds studios
Inspiration for a huge timeless gray two-story stone gable roof remodel in Milwaukee
Inspiration for a huge timeless gray two-story stone gable roof remodel in Milwaukee
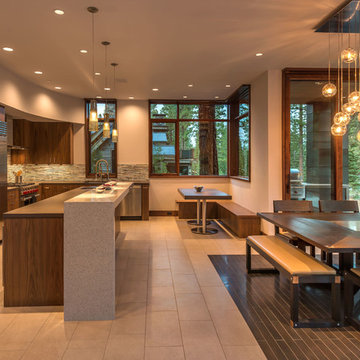
 User
UserLight Fixture by John Pomp.
Photo: Vance Fox
Eat-in kitchen - contemporary l-shaped porcelain tile eat-in kitchen idea in Sacramento with flat-panel cabinets, dark wood cabinets, stainless steel appliances and an island
Eat-in kitchen - contemporary l-shaped porcelain tile eat-in kitchen idea in Sacramento with flat-panel cabinets, dark wood cabinets, stainless steel appliances and an island
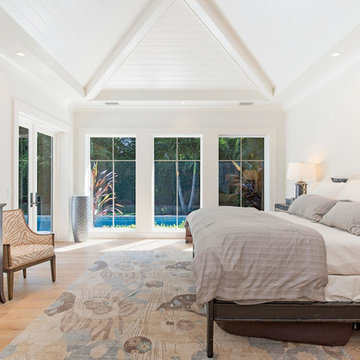


Sponsored
Columbus, OH

Snider & Metcalf Interior Design, LTD
Leading Interior Designers in Columbus, Ohio & Ponte Vedra, Florida
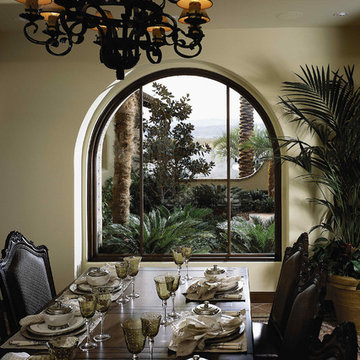 Pella Windows and Doors
Create a delicious view at your table with a Pella Architect Series custom circlehead windows to accent your home—inside and out.
Dining room - mediterranean dining room idea in Cedar Rapids
Dining room - mediterranean dining room idea in Cedar Rapids
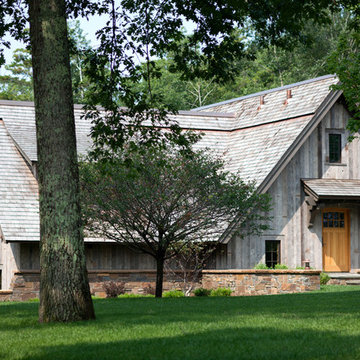 John Kraemer & Sons
Builder: John Kraemer & Sons | Architect: TEA2 Architects | Interior Design: Marcia Morine | Photography: Landmark Photography
Rustic gray two-story wood gable roof idea in Minneapolis
Rustic gray two-story wood gable roof idea in Minneapolis
 John Kraemer & Sons
Builder: John Kraemer & Sons | Architect: TEA2 Architects | Interiors: Sue Weldon | Landscaping: Keenan & Sveiven | Photography: Corey Gaffer
Example of a huge transitional white three-story mixed siding house exterior design in Minneapolis with a shingle roof
Example of a huge transitional white three-story mixed siding house exterior design in Minneapolis with a shingle roof
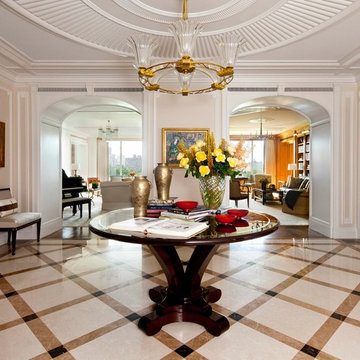
 John B. Murray Architect
The patterned marble floor with brass inlay is
reminiscent of 18th century l’hotel particuliers
of Paris, revisited in warm tones. Attenuated
pilasters flank two deep elliptical paneled
openings with scrolled keystones, which frame
views of Central Park through the Living Room
and Library. The ornamental plaster ceiling
features fluted and reeded band-work.
Photographer: Nick Johnson
Sponsored
Columbus, OH
Free consultation for landscape design!
Peabody Landscape Group
Franklin County's Reliable Landscape Design & Contracting

 Blackbird Architects
Jim Bartsch
Inspiration for a transitional single-wall dark wood floor kitchen remodel in Santa Barbara with a farmhouse sink, shaker cabinets, white cabinets, white backsplash, subway tile backsplash, stainless steel appliances and no island
Inspiration for a transitional single-wall dark wood floor kitchen remodel in Santa Barbara with a farmhouse sink, shaker cabinets, white cabinets, white backsplash, subway tile backsplash, stainless steel appliances and no island
 John Laffey Architect
Coastal brown two-story wood exterior home idea in New York with a gambrel roof
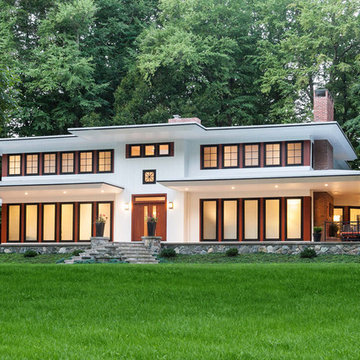
 John R Mastera + Associates Architects
Photo by Olivier Kpognon
Contemporary white two-story flat roof idea in New York
Contemporary white two-story flat roof idea in New York
36