
Search results for "Architect john rather" in Home Design Ideas

 John Kraemer & Sons
Builder: John Kraemer & Sons | Architect: TEA2 Architects | Interior Design: Marcia Morine | Photography: Landmark Photography
Family room - rustic open concept medium tone wood floor family room idea in Minneapolis with brown walls and a tv stand
Family room - rustic open concept medium tone wood floor family room idea in Minneapolis with brown walls and a tv stand
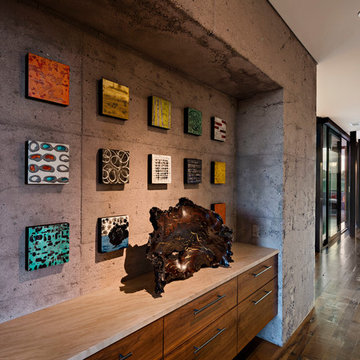
 Tate Studio Architects
Gallery drop on back side of the cast In place concrete fireplace. Wall art by Kathleen Hope - Burl Wood Craft by John Hoyt of "From the Forest Floor". Architecture and Interiors - Tate Studio, Builder - Peak Ventures - Glen Ernst, Photography - Thompson Photographic.

 Philip Babb Architect
South view. John Clemmer Photography
Inspiration for a large modern two-story exterior home remodel in Atlanta
Inspiration for a large modern two-story exterior home remodel in Atlanta
Find the right local pro for your project
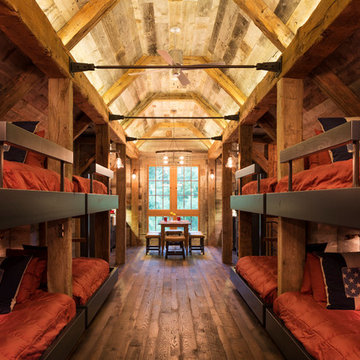 John Kraemer & Sons
Builder: John Kraemer & Sons | Architect: TEA2 Architects | Interior Design: Marcia Morine | Photography: Landmark Photography
Mountain style medium tone wood floor bedroom photo in Minneapolis with brown walls
Mountain style medium tone wood floor bedroom photo in Minneapolis with brown walls

 User
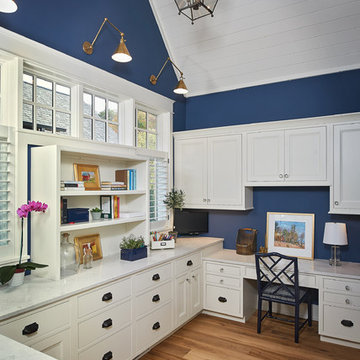
UserThis clean profile, streamlined kitchen embodies today's transitional look. The white painted perimeter cabinetry contrasts the grey stained island, while perfectly blending cool and warm tones.
 AIBD - American Institute of Building Design
The best of the past and present meet in this distinguished design. Custom craftsmanship and distinctive detailing lend to this lakefront residences’ classic design with a contemporary and light-filled floor plan. The main level features almost 3,000 square feet of open living, from the charming entry with multiple back of house spaces to the central kitchen and living room with stone clad fireplace.
An ARDA for indoor living goes to
Visbeen Architects, Inc.
Designers: Vision Interiors by Visbeen with Visbeen Architects, Inc.
From: East Grand Rapids, Michigan

 LDa Architecture & Interiors
TEAM
Architect: LDa Architecture & Interiors
Builder: Old Grove Partners, LLC.
Landscape Architect: LeBlanc Jones Landscape Architects
Photographer: Greg Premru Photography

Sponsored
Columbus, OH

Snider & Metcalf Interior Design, LTD
Leading Interior Designers in Columbus, Ohio & Ponte Vedra, Florida
 AIBD - American Institute of Building Design

The best of the past and present meet in this distinguished design. Custom craftsmanship and distinctive detailing lend to this lakefront residences’ classic design with a contemporary and light-filled floor plan. The main level features almost 3,000 square feet of open living, from the charming entry with multiple back of house spaces to the central kitchen and living room with stone clad fireplace.
An ARDA for indoor living goes to
Visbeen Architects, Inc.
Designers: Vision Interiors by Visbeen with Visbeen Architects, Inc.
From: East Grand Rapids, Michigan
 Charleston Home + Design Mag

Photograph by Patrick Brickman
/// Architect: Christopher Rose Architects, PA / Builder: Moffly Construction / Interior Designer: Tammy Connor, ASID
Questions? Call Christopher Rose Architects, PA at (843) 559-7670 or visit chrisrosearchitects.com.
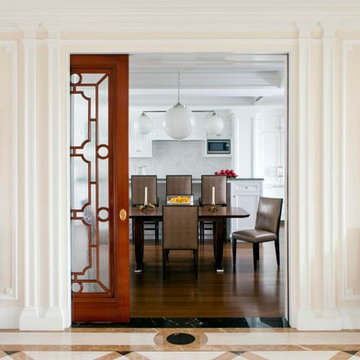
 John B. Murray Architect
The well-appointed Kitchen and Breakfast Room can be concealed from the formal Gallery by drawing closed the French polished mahogany pocket doors with hand drawn art glass.
Photographer: Nick Johnson

 Fedewa Custom Works
Design by: Kelly & Stone Architects
Contractor: Dover Development & Const. Cabinetry by: Fedewa Custom Works
Photo by: Tim Stone Photography
Alcove shower - mid-sized contemporary 3/4 brown tile and mosaic tile porcelain tile and gray floor alcove shower idea in Denver with a vessel sink, flat-panel cabinets, medium tone wood cabinets, a wall-mount toilet, beige walls, marble countertops, a hinged shower door and brown countertops
Alcove shower - mid-sized contemporary 3/4 brown tile and mosaic tile porcelain tile and gray floor alcove shower idea in Denver with a vessel sink, flat-panel cabinets, medium tone wood cabinets, a wall-mount toilet, beige walls, marble countertops, a hinged shower door and brown countertops

 John Milner Architects, Inc.
Matt Wargo Photography
Kitchen - traditional kitchen idea in Philadelphia with recessed-panel cabinets, white cabinets, beige backsplash and stainless steel appliances
Kitchen - traditional kitchen idea in Philadelphia with recessed-panel cabinets, white cabinets, beige backsplash and stainless steel appliances
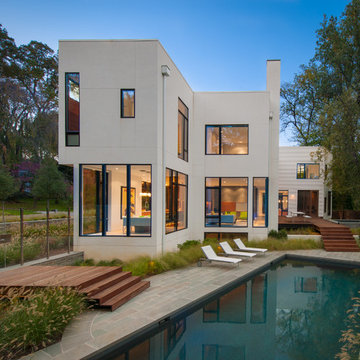
 AIA Maryland
HONOR AWARD ─ Residential Architecture
Project: bm Modular One
Location: Bethesda, Maryland
Architect: Robert M. Gurney, FAIA, Architect
Owner/Developer: Withheld
Contractor: Sandy Spring Builders
Photographer: Maxwell MacKenzie

Sponsored
Columbus, OH
Free consultation for landscape design!

Peabody Landscape Group
Columbus' Reliable Landscape Design & Contracting

 Ben Quie & Sons
Traditional design blends well with 21st century accessibility standards. Designed by architect Jeremiah Battles of Acacia Architects and built by Ben Quie & Sons, this beautiful new home features details found a century ago, combined with a creative use of space and technology to meet the owner’s mobility needs. Even the elevator is detailed with quarter-sawn oak paneling. Feeling as though it has been here for generations, this home combines architectural salvage with creative design. The owner brought in vintage lighting fixtures, a Tudor fireplace surround, and beveled glass for windows and doors. The kitchen pendants and sconces were custom made to match a 1912 Sheffield fixture she had found. Quarter-sawn oak in the living room, dining room, and kitchen, and flat-sawn oak in the pantry, den, and powder room accent the traditional feel of this brand-new home.
Design by Acacia Architects/Jeremiah Battles
Construction by Ben Quie and Sons
Photography by: Troy Thies
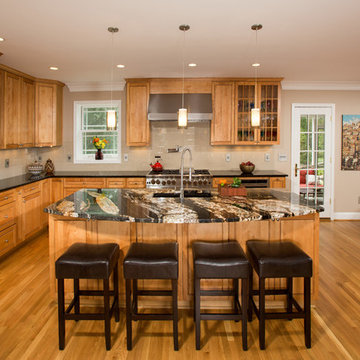
 John F. Heltzel AIA, PC Architects
Open concept kitchen, living room, and dining room. Photo by Greg Hadley.
Open concept kitchen - mid-sized traditional l-shaped medium tone wood floor open concept kitchen idea in DC Metro with an undermount sink, medium tone wood cabinets, granite countertops, beige backsplash, ceramic backsplash, stainless steel appliances and an island
Open concept kitchen - mid-sized traditional l-shaped medium tone wood floor open concept kitchen idea in DC Metro with an undermount sink, medium tone wood cabinets, granite countertops, beige backsplash, ceramic backsplash, stainless steel appliances and an island
 John Kraemer & Sons
Builder: John Kraemer & Sons | Architect: TEA2 Architects | Interior Design: Marcia Morine | Photography: Landmark Photography
Mountain style entryway photo in Minneapolis
Mountain style entryway photo in Minneapolis
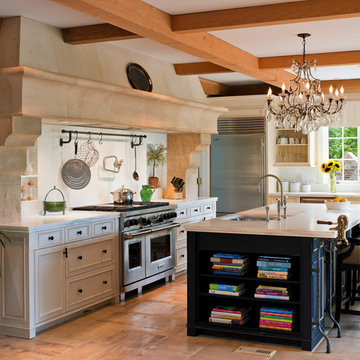
 Cherokee Construction
Architect of Record: Kimmel Bogrette Architecture + Site
Architect: Jack Arnold
Photographer: Tom Crane
Example of a classic kitchen design in Philadelphia with an undermount sink, beaded inset cabinets, beige cabinets, stainless steel appliances and an island
Example of a classic kitchen design in Philadelphia with an undermount sink, beaded inset cabinets, beige cabinets, stainless steel appliances and an island
Sponsored
Columbus, OH
Free consultation for landscape design!
Peabody Landscape Group
Columbus' Reliable Landscape Design & Contracting
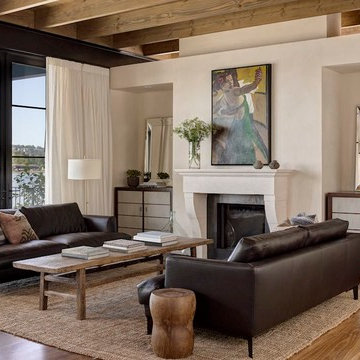
 rho architects
Example of a transitional medium tone wood floor living room design in Seattle with white walls and a standard fireplace
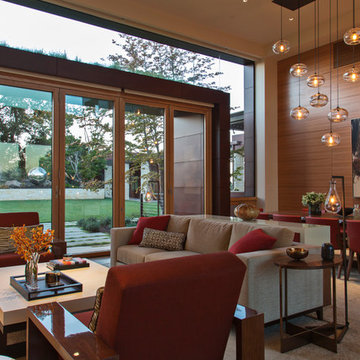
 Lorissa Kimm Architect
Living room - large contemporary formal and open concept living room idea in San Francisco
 SKD Architects
John Magnoski Photography
Builder: John Kraemer & Sons

Arts and crafts hallway photo in Minneapolis
Arts and crafts hallway photo in Minneapolis
37