
Search results for "Architect john rather" in Home Design Ideas

 Spacecrafting / Architectural Photography
Builder: John Kraemer & Sons, Inc. - Architect: Charlie & Co. Design, Ltd. - Interior Design: Martha O’Hara Interiors - Photo: Spacecrafting Photography
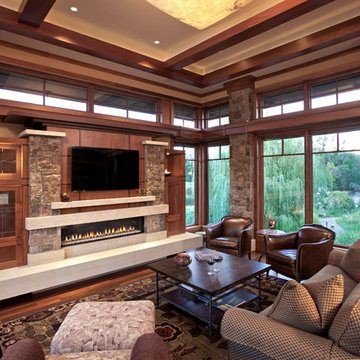
 John Kraemer & Sons
Builder: John Kraemer & Sons | Architect: SKD Architects | Photography: Landmark Photography | Landscaping: TOPO LLC
Living room - craftsman formal and open concept medium tone wood floor living room idea in Minneapolis with beige walls, a standard fireplace, a stone fireplace and a wall-mounted tv
Living room - craftsman formal and open concept medium tone wood floor living room idea in Minneapolis with beige walls, a standard fireplace, a stone fireplace and a wall-mounted tv

 Kevin Spence Architect, AIA
Streetside view of Cor Ten steel and stuccon with entry catwalk and overhead garage door used as a large window.
Photos: PLACE
Inspiration for a mid-sized industrial multicolored three-story mixed siding exterior home remodel in Seattle
Inspiration for a mid-sized industrial multicolored three-story mixed siding exterior home remodel in Seattle
Find the right local pro for your project
 Axis Mundi Design

This NoHo apartment, in a landmarked circa 1870 building designed by Stephen Decatur Hatch and converted to lofts in 1987, had been interestingly renovated by a rock musician before being purchased by a young hedge fund manager and his gallery director girlfriend. Naturally, the couple brought to the project their collection of painting, photography and sculpture, mostly by young emerging artists. Axis Mundi accommodated these pieces within a neutral palette accented with occasional flashes of bright color that referenced the various artworks. Major furniture pieces – a sectional in the library, a 12-foot-long dining table–along with a rich blend of textures such as leather, linen, fur and warm woods, helped bring the sprawling dimensions of the loft down to human scale.
Size: 3,400 sf
Design Team: John Beckmann and Nick Messerlian
Architect: Nemaworkshop
Photography: Durston Saylor, and Mark Roskams
© Axis Mundi Design LLC

 John Milner Architects, Inc.
Paul Bartholomew
Transitional dark wood floor hallway photo in Philadelphia
Transitional dark wood floor hallway photo in Philadelphia
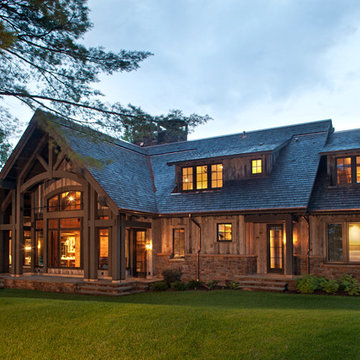 John Kraemer & Sons
Builder: John Kraemer & Sons | Architect: TEA2 Architects | Interior Design: Marcia Morine | Photography: Landmark Photography
Inspiration for a rustic beige two-story mixed siding gable roof remodel in Minneapolis
Inspiration for a rustic beige two-story mixed siding gable roof remodel in Minneapolis
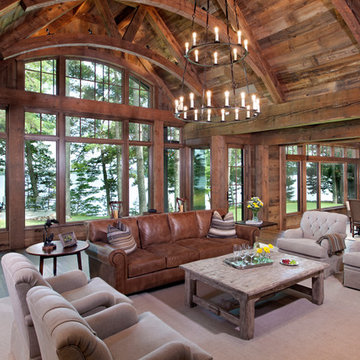 John Kraemer & Sons
Builder: John Kraemer & Sons | Architect: TEA2 Architects | Interior Design: Marcia Morine | Photography: Landmark Photography
Example of a mountain style open concept medium tone wood floor family room design in Minneapolis with brown walls, a standard fireplace, a stone fireplace and a concealed tv
Example of a mountain style open concept medium tone wood floor family room design in Minneapolis with brown walls, a standard fireplace, a stone fireplace and a concealed tv

Sponsored
Columbus, OH

Snider & Metcalf Interior Design, LTD
Leading Interior Designers in Columbus, Ohio & Ponte Vedra, Florida
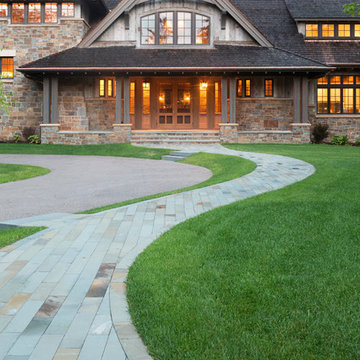 John Kraemer & Sons
Builder: John Kraemer & Sons | Architect: TEA2 Architects | Interior Design: Marcia Morine | Photography: Landmark Photography
Example of a mountain style beige two-story mixed siding gable roof design in Minneapolis
Example of a mountain style beige two-story mixed siding gable roof design in Minneapolis
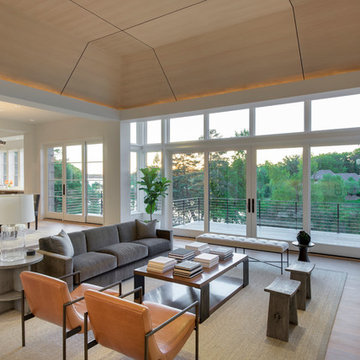 Spacecrafting / Architectural Photography
Builder: John Kraemer & Sons, Inc. - Architect: Charlie & Co. Design, Ltd. - Interior Design: Martha O’Hara Interiors - Photo: Spacecrafting Photography
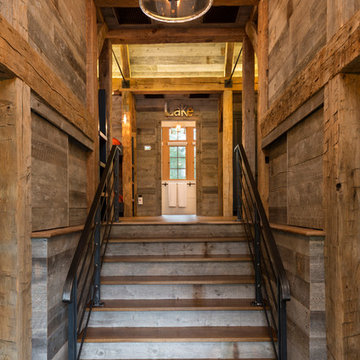 John Kraemer & Sons
Builder: John Kraemer & Sons | Architect: TEA2 Architects | Interior Design: Marcia Morine | Photography: Landmark Photography
Inspiration for a rustic wooden straight staircase remodel in Minneapolis with wooden risers
Inspiration for a rustic wooden straight staircase remodel in Minneapolis with wooden risers
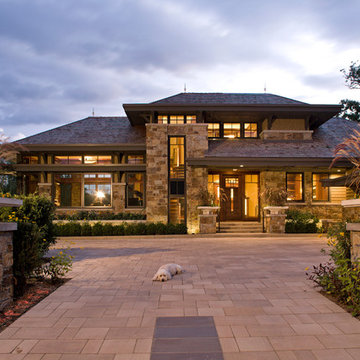 John Kraemer & Sons
Builder: John Kraemer & Sons | Architect: SKD Architects | Photography: Landmark Photography | Landscaping: TOPO LLC
Example of an arts and crafts two-story mixed siding exterior home design in Minneapolis with a hip roof
Example of an arts and crafts two-story mixed siding exterior home design in Minneapolis with a hip roof
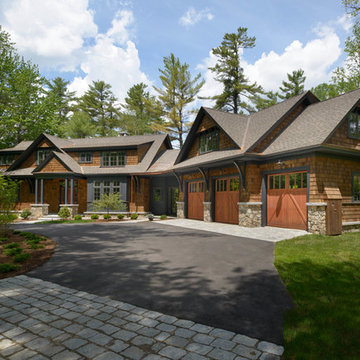
 Bonin Architects & Associates
The view as you enter from the road.
Photography by John W. Hession. Architectural Design by Bonin Architects & Associates. www.boninarchitects.com
Inspiration for a timeless exterior home remodel in Boston
Inspiration for a timeless exterior home remodel in Boston
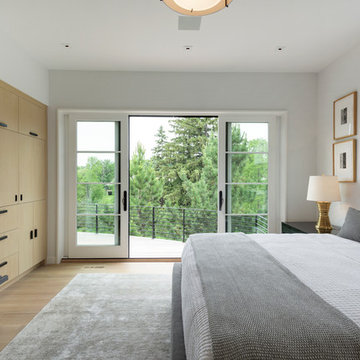 Spacecrafting / Architectural Photography
Builder: John Kraemer & Sons, Inc. - Architect: Charlie & Co. Design, Ltd. - Interior Design: Martha O’Hara Interiors - Photo: Spacecrafting Photography

Sponsored
Columbus, OH
Free consultation for landscape design!

Peabody Landscape Group
Franklin County's Reliable Landscape Design & Contracting
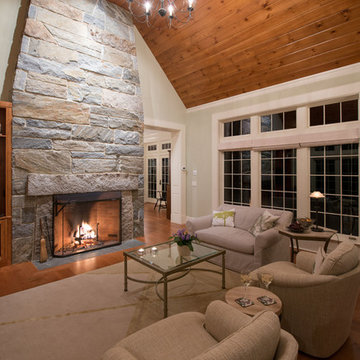
 Old Hampshire Designs Inc
Built by Old Hampshire Designs, Inc.
Architectural drawings by Bonin Architects & Associates, PLLC
John W. Hession, photographer
Large elegant enclosed medium tone wood floor living room photo in Boston with gray walls, a standard fireplace and a stone fireplace
Large elegant enclosed medium tone wood floor living room photo in Boston with gray walls, a standard fireplace and a stone fireplace
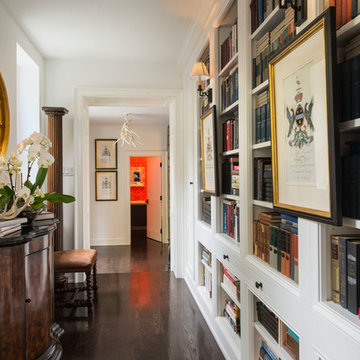 John Milner Architects, Inc.
Paul Bartholomew
Example of a transitional dark wood floor hallway design in Philadelphia with white walls
Example of a transitional dark wood floor hallway design in Philadelphia with white walls
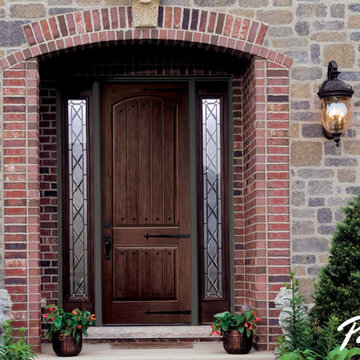
 Pella Windows and Doors
Pella® Architect Series® fiberglass entry doors enhance your home with the richest, most realistic look of wood-grain in the industry. Plus, they also offer the industry’s best protection from drafts and leaks.

 AIBD - American Institute of Building Design
The best of the past and present meet in this distinguished design. Custom craftsmanship and distinctive detailing lend to this lakefront residences’ classic design with a contemporary and light-filled floor plan. The main level features almost 3,000 square feet of open living, from the charming entry with multiple back of house spaces to the central kitchen and living room with stone clad fireplace.
An ARDA for indoor living goes to
Visbeen Architects, Inc.
Designers: Vision Interiors by Visbeen with Visbeen Architects, Inc.
From: East Grand Rapids, Michigan
Sponsored
Columbus, OH
Free consultation for landscape design!
Peabody Landscape Group
Franklin County's Reliable Landscape Design & Contracting
 John Milner Architects, Inc.
Matt Wargo Photography
Dining room - country dining room idea in Philadelphia with yellow walls
Dining room - country dining room idea in Philadelphia with yellow walls

 Breathe Design Studio
Completed in 2015, this project incorporates a Scandinavian vibe to enhance the modern architecture and farmhouse details. The vision was to create a balanced and consistent design to reflect clean lines and subtle rustic details, which creates a calm sanctuary. The whole home is not based on a design aesthetic, but rather how someone wants to feel in a space, specifically the feeling of being cozy, calm, and clean. This home is an interpretation of modern design without focusing on one specific genre; it boasts a midcentury master bedroom, stark and minimal bathrooms, an office that doubles as a music den, and modern open concept on the first floor. It’s the winner of the 2017 design award from the Austin Chapter of the American Institute of Architects and has been on the Tribeza Home Tour; in addition to being published in numerous magazines such as on the cover of Austin Home as well as Dwell Magazine, the cover of Seasonal Living Magazine, Tribeza, Rue Daily, HGTV, Hunker Home, and other international publications.
Featured on Dwell!
https://www.dwell.com/article/sustainability-is-the-centerpiece-of-this-new-austin-development-071e1a55
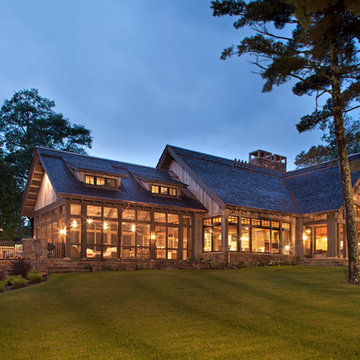 John Kraemer & Sons
Builder: John Kraemer & Sons | Architect: TEA2 Architects | Interior Design: Marcia Morine | Photography: Landmark Photography
Mountain style beige two-story mixed siding gable roof photo in Minneapolis
Mountain style beige two-story mixed siding gable roof photo in Minneapolis
39