
Search results for "Architect john rather" in Home Design Ideas

 Spacecrafting / Architectural Photography
Builder: John Kraemer & Sons, Inc. - Architect: Charlie & Co. Design, Ltd. - Interior Design: Martha O’Hara Interiors - Photo: Spacecrafting Photography
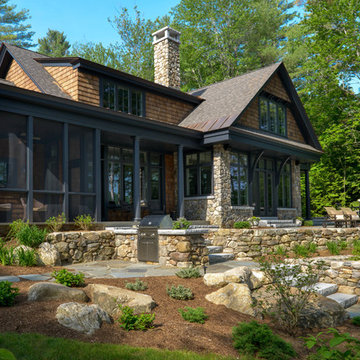
 Bonin Architects & Associates
A grill was integrated into the design as part of the landscaping. Can you see it?
Photography by John W. Hession. Architectural Design by Bonin Architects & Associates. www.boninarchitects.com

 John Kraemer & Sons
Builder: John Kraemer & Sons | Architect: TEA2 Architects | Interior Design: Marcia Morine | Photography: Landmark Photography
Example of a mountain style white tile and subway tile slate floor bathroom design in Minneapolis with medium tone wood cabinets, quartzite countertops and green walls
Example of a mountain style white tile and subway tile slate floor bathroom design in Minneapolis with medium tone wood cabinets, quartzite countertops and green walls
Find the right local pro for your project
 Spacecrafting / Architectural Photography
Builder: John Kraemer & Sons, Inc. - Architect: Charlie & Co. Design, Ltd. - Interior Design: Martha O’Hara Interiors - Photo: Spacecrafting Photography

 Gardner Architects LLC
John Cole Photo
Trendy wooden straight open and mixed material railing staircase photo in DC Metro
Trendy wooden straight open and mixed material railing staircase photo in DC Metro
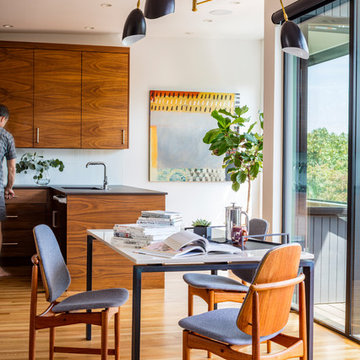
 Tammara Stroud Design
In 1949, one of mid-century modern’s most famous NW architects, Paul Hayden Kirk, built this early “glass house” in Hawthorne Hills. Rather than flattening the rolling hills of the Northwest to accommodate his structures, Kirk sought to make the least impact possible on the building site by making use of it natural landscape. When we started this project, our goal was to pay attention to the original architecture--as well as designing the home around the client’s eclectic art collection and African artifacts. The home was completely gutted, since most of the home is glass, hardly any exterior walls remained. We kept the basic footprint of the home the same—opening the space between the kitchen and living room. The horizontal grain matched walnut cabinets creates a natural continuous movement. The sleek lines of the Fleetwood windows surrounding the home allow for the landscape and interior to seamlessly intertwine. In our effort to preserve as much of the design as possible, the original fireplace remains in the home and we made sure to work with the natural lines originally designed by Kirk.

 Bennett Frank McCarthy Architects, Inc.
Living room - industrial formal medium tone wood floor living room idea in DC Metro with white walls, a standard fireplace, a brick fireplace and no tv

Sponsored
Columbus, OH
Free consultation for landscape design!

Peabody Landscape Group
Columbus' Reliable Landscape Design & Contracting
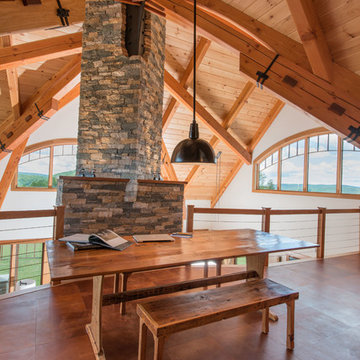 Bonin Architects & Associates
A work space in the loft area with a beautiful views of the mountains through the windows.
Architectural design by Bonin Architects & Associates. Photography by John W. Hession .www.boninarchitects.com
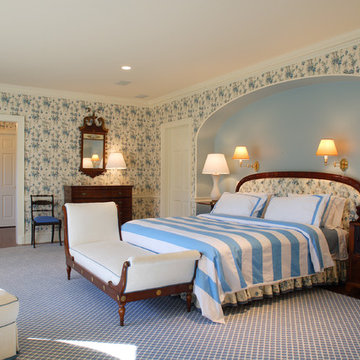
 John Milner Architects, Inc.
Matt Wargo Photography
Elegant dark wood floor bedroom photo in Philadelphia with gray walls
Elegant dark wood floor bedroom photo in Philadelphia with gray walls
 John Kraemer & Sons
Builder: John Kraemer & Sons | Architect: SKD Architects | Photography: Landmark Photography | Landscaping: TOPO LLC
Arts and crafts carpeted wet bar photo in Minneapolis with an undermount sink, medium tone wood cabinets, quartzite countertops, gray backsplash and glass tile backsplash
Arts and crafts carpeted wet bar photo in Minneapolis with an undermount sink, medium tone wood cabinets, quartzite countertops, gray backsplash and glass tile backsplash
 John Kraemer & Sons
Builder: John Kraemer & Sons | Architect: TEA2 Architects | Interior Design: Marcia Morine | Photography: Landmark Photography
Mountain style home design photo in Minneapolis
Mountain style home design photo in Minneapolis

 AOME Architects
Advance through stepped courtyards towards glimpses of water // Image : John Granen Photography, Inc.
Example of a trendy exterior home design in Seattle
Example of a trendy exterior home design in Seattle
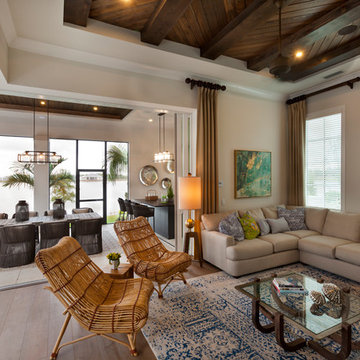
 John Cannon Homes
Visit The Korina 14803 Como Circle or call 941 907.8131 for additional information.
3 bedrooms | 4.5 baths | 3 car garage | 4,536 SF
The Korina is John Cannon’s new model home that is inspired by a transitional West Indies style with a contemporary influence. From the cathedral ceilings with custom stained scissor beams in the great room with neighboring pristine white on white main kitchen and chef-grade prep kitchen beyond, to the luxurious spa-like dual master bathrooms, the aesthetics of this home are the epitome of timeless elegance. Every detail is geared toward creating an upscale retreat from the hectic pace of day-to-day life. A neutral backdrop and an abundance of natural light, paired with vibrant accents of yellow, blues, greens and mixed metals shine throughout the home.

Sponsored
Columbus, OH

Snider & Metcalf Interior Design, LTD
Leading Interior Designers in Columbus, Ohio & Ponte Vedra, Florida

 Gensburg Toniolo Harting Architects
This multi purpose room serves multiple purposes for our clients family. It will be a place to to entertain, have dinner parties and a spot where children can do their homework or school projects. Photo taken by John Toniolo
John Toniolo Architect
Jeff Harting
North Shore Architect
Michigan Architect
Custom Home, Farmhouse
John Toniolo Architect
Jeff Harting
 Gensburg Toniolo Harting Architects
Winnetka Architect
John Toniolo Architect
Jeff Harting
North Shore Architect
Custom Home Remodel
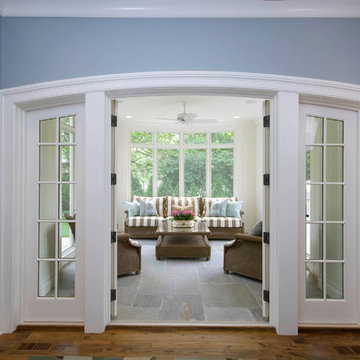
Inspiration for a large timeless brown floor and medium tone wood floor sunroom remodel in Chicago with a standard ceiling
Inspiration for a large timeless brown floor and medium tone wood floor sunroom remodel in Chicago with a standard ceiling
 Ronnette Riley Architect

Transitional 3/4 gray tile and cement tile cement tile floor and gray floor alcove shower photo in New York with a two-piece toilet, white walls, a pedestal sink and a hinged shower door
 John Cole Architect
Brian Vanden Brink

Bedroom - victorian bedroom idea in Portland Maine with gray walls
Bedroom - victorian bedroom idea in Portland Maine with gray walls
Sponsored
Columbus, OH
Free consultation for landscape design!
Peabody Landscape Group
Columbus' Reliable Landscape Design & Contracting

 User
UserArchitect: Murphy & Co.
Builder: John Kraemer & Sons.
Photographer: Karen Melvin Photography.
Example of an eclectic brown floor dining room design in Minneapolis with beige walls
Example of an eclectic brown floor dining room design in Minneapolis with beige walls
 John Milner Architects, Inc.
Matt Wargo Photography

Example of a classic stone exterior home design in Philadelphia
Example of a classic stone exterior home design in Philadelphia
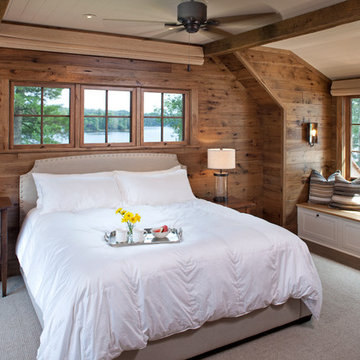 John Kraemer & Sons
Builder: John Kraemer & Sons | Architect: TEA2 Architects | Interior Design: Marcia Morine | Photography: Landmark Photography
Bedroom - rustic guest medium tone wood floor bedroom idea in Minneapolis with brown walls
Bedroom - rustic guest medium tone wood floor bedroom idea in Minneapolis with brown walls
43