
Search results for "Architect john sather" in Home Design Ideas

 Robert A. Lenahan Architect AIA PLLC
Architecture: Robert A. Lenahan Architect AIA PLLC
379 State Street, Suite # 2
Portsmouth, NH 03801
603-433-4233
Bedroom - coastal bedroom idea in New York
Bedroom - coastal bedroom idea in New York

 John Kraemer & Sons
Builder: John Kraemer & Sons | Architecture: Rehkamp/Larson Architects | Interior Design: Brooke Voss | Photography | Landmark Photography
Trendy gray tile and ceramic tile concrete floor bathroom photo in Minneapolis with soapstone countertops, a vessel sink, open cabinets and medium tone wood cabinets
Trendy gray tile and ceramic tile concrete floor bathroom photo in Minneapolis with soapstone countertops, a vessel sink, open cabinets and medium tone wood cabinets

 Mansfield + O'Neil
Architect: John Lum Architecture
Photographer: Isabelle Eubanks
Example of a transitional l-shaped ceramic tile eat-in kitchen design in San Francisco with a farmhouse sink, shaker cabinets, white cabinets, quartz countertops, blue backsplash, cement tile backsplash, stainless steel appliances and an island
Example of a transitional l-shaped ceramic tile eat-in kitchen design in San Francisco with a farmhouse sink, shaker cabinets, white cabinets, quartz countertops, blue backsplash, cement tile backsplash, stainless steel appliances and an island
Find the right local pro for your project

 John B. Murray Architect
Off of the entry vestibule, the Powder Room recalls the rich materials and marble patterning of the Gallery. The bow-fronted vanity with reeded legs is embellished by a fluted guilloche design and gilt accents.
Photographer: Nick Johnson

 Greey Pickett
Project Details: Located in Central Phoenix on an irrigated acre lot, the design of this newly constructed home embraces the modern farm style. A plant palette of traditional Old Phoenix includes hardy, ornamental varieties which are historically accurate for the neighborhood.
Landscape Architect: Greey|Pickett
Architect: Higgins Architects
Interior Designer: Barb Foley, Bouton & Foley Interiors
Photography: Ian Denker
Publications: Phoenix Home & Garden, September 2017

 Marvin
Architect: Blaine Bonadies, Bonadies Architect
Photography By: Jean Allsopp Photography
“Just as described, there is an edgy, irreverent vibe here, but the result has an appropriate stature and seriousness. Love the overscale windows. And the outdoor spaces are so great.”
Situated atop an old Civil War battle site, this new residence was conceived for a couple with southern values and a rock-and-roll attitude. The project consists of a house, a pool with a pool house and a renovated music studio. A marriage of modern and traditional design, this project used a combination of California redwood siding, stone and a slate roof with flat-seam lead overhangs. Intimate and well planned, there is no space wasted in this home. The execution of the detail work, such as handmade railings, metal awnings and custom windows jambs, made this project mesmerizing.
Cues from the client and how they use their space helped inspire and develop the initial floor plan, making it live at a human scale but with dramatic elements. Their varying taste then inspired the theme of traditional with an edge. The lines and rhythm of the house were simplified, and then complemented with some key details that made the house a juxtaposition of styles.
The wood Ultimate Casement windows were all standard sizes. However, there was a desire to make the windows have a “deep pocket” look to create a break in the facade and add a dramatic shadow line. Marvin was able to customize the jambs by extruding them to the exterior. They added a very thin exterior profile, which negated the need for exterior casing. The same detail was in the stone veneers and walls, as well as the horizontal siding walls, with no need for any modification. This resulted in a very sleek look.
MARVIN PRODUCTS USED:
Marvin Ultimate Casement Window

 Aria Design Inc
Architecture by Horst Architects
www.horst-architects.com
John Ellis Photography
Powder room - contemporary black tile powder room idea in Orange County with a vessel sink and black countertops
Powder room - contemporary black tile powder room idea in Orange County with a vessel sink and black countertops

Sponsored
Columbus, OH
Free consultation for landscape design!

Peabody Landscape Group
Franklin County's Reliable Landscape Design & Contracting
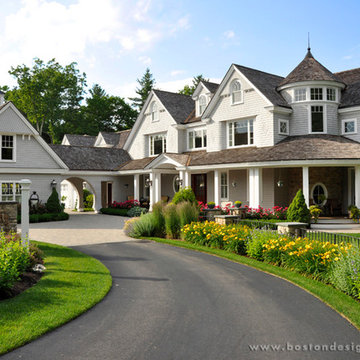
 Boston Design Guide
Architecture by John Dvorsack Architect
Example of a classic exterior home design in Boston
Example of a classic exterior home design in Boston

 Peninsula Custom Homes
Architect: Walker Warner Architects,
Interior Design: Meagan Lontz Sullivan
Inspiration for a large mediterranean dark wood floor hallway remodel in San Francisco with beige walls
Inspiration for a large mediterranean dark wood floor hallway remodel in San Francisco with beige walls
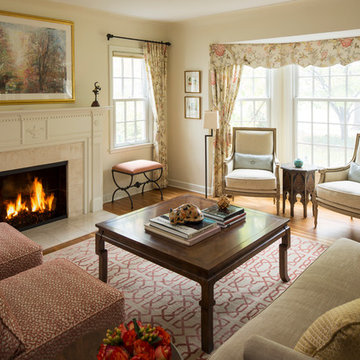
 InUnison Design, Inc.
- Interior Designer: InUnison Design, Inc. - Christine Frisk
- Architect: SALA Architects - Paul Buum
- Builder: Flynn Construction
- Photographer: Troy Thies

 Kim Grant Design Inc
Kim Grant, Architect;
Elizabeth Barkett, Interior Designer - Ross Thiele & Sons Ltd.;
Gail Owens, Photographer
Example of a beach style open concept medium tone wood floor living room design in San Diego with blue walls
Example of a beach style open concept medium tone wood floor living room design in San Diego with blue walls


 Aria Design Inc
Architecture by Horst Architects
www.horst-architects.com
John Ellis Photography
Example of a mid-sized trendy open concept family room design in Orange County with beige walls
Example of a mid-sized trendy open concept family room design in Orange County with beige walls

Sponsored
Columbus, OH

Snider & Metcalf Interior Design, LTD
Leading Interior Designers in Columbus, Ohio & Ponte Vedra, Florida
 Aria Design Inc
Architecture by Horst Architects
www.horst-architects.com
John Ellis Photography
Inspiration for a contemporary living room remodel in Orange County with a ribbon fireplace and a wall-mounted tv
Inspiration for a contemporary living room remodel in Orange County with a ribbon fireplace and a wall-mounted tv
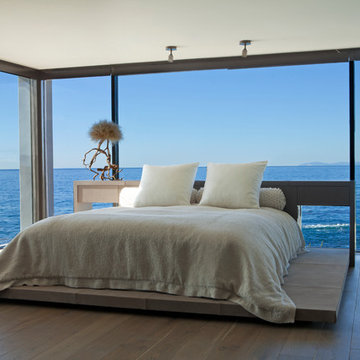 Aria Design Inc
Architecture by Horst Architects
www.horst-architects.com
John Ellis Photography
Example of a trendy medium tone wood floor bedroom design in Orange County
Example of a trendy medium tone wood floor bedroom design in Orange County

 Klopf Architecture
Inspired by another mid-century modern home the client owned, this new residence represents a much larger 21st-century version built into the gently sloping hillside to take advantage of the sprawling hilltop views of the Sonoma valley. The quiet front facade leads guests into a formal entry that divides the house into private and public spaces. Rounding the corner into the great room, one is immediately hit by the breathtaking view that extends outward beyond the infinity pool and deck through a continuous wall of glass. In the opposite direction, each of the three bedrooms was designed with its own seating area and bathroom, creating private suites for family members and guests alike.
The linear design and open, flowing living spaces provide almost every room with outdoor access to the expansive patio, protected from the Sonoma heat by deep overhangs. Warm woods, clean lines, and a rhythmic post and beam ceiling design create a homey feeling of rest and relaxation, evoking the essence of modern California living.
Klopf Architecture project team: Geoff Campen, Ethan Taylor, Noel Andrade, and John Klopf
Landscape Architects: Arterra Landscape Architects
Structural Engineer: ZFA
Contractor: Eames Construction
Photography: ©2022 Mariko Reed
Completion year: 2022
 John Kraemer & Sons
Builder: John Kraemer & Sons | Architect: Murphy & Co . Design | Interiors: Twist Interior Design | Landscaping: TOPO | Photographer: Corey Gaffer
Inspiration for a large contemporary beige floor indoor basketball/tennis/multi-game court remodel in Minneapolis with gray walls
Inspiration for a large contemporary beige floor indoor basketball/tennis/multi-game court remodel in Minneapolis with gray walls
Sponsored
Columbus, OH
Free consultation for landscape design!
Peabody Landscape Group
Franklin County's Reliable Landscape Design & Contracting
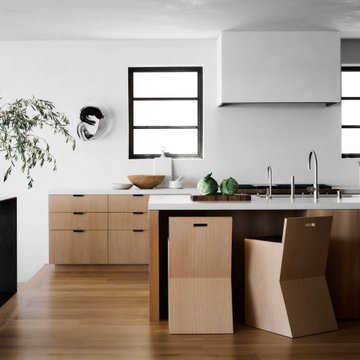
 John Lum Architecture, Inc. AIA
Architecture: John Lum Architecture
Interior Design: NicoleHollis
Contractor: Jetton Construction
Landscape: Arterra Landscape Architects
Photography: Douglas Friedman
We reworked a spec-level Mediterranean into a design that quietly fits its spectacular bay-side setting. Referencing Sausalito’s fishing village roots, the stucco and styrofoam detailing were replaced with environmentally-conscious materials designed to weather, utilizing a palette of Kebony, cement plaster, and copper standing seam roof.
 SKD Architects
John Magnoski Photography
Builder: John Kraemer and Sons
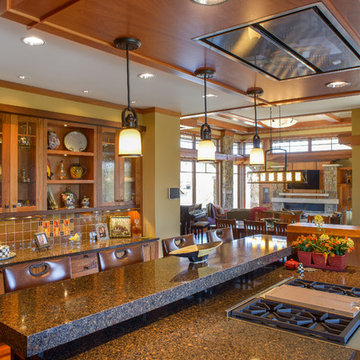
Kitchen - craftsman kitchen idea in Minneapolis
Kitchen - craftsman kitchen idea in Minneapolis
 Axis Mundi Design
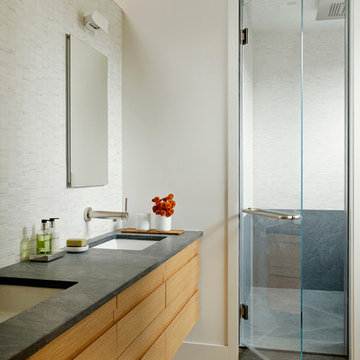
The exterior of what looks like a vernacular Hamptons shingle cottage, designed by architect Blaze Makoid, is intentionally deceiving. For the interiors, Axis Mundi typically decided not to play by the rules. Instead of de rigeur nautical artifacts, floppy sofas and wicker furniture, the firm responded to Makoid’s all-white interior envelope by injecting rooms with comfortable modern elegance that’s more contemporary Cap Ferrat than Eastern Long Island. Clean furniture silhouettes—from Cassina, Poltrona Frau and B&B Italia—a Massimo Vitali beach scene, a Moooi chandelier and industrial finishes (such as the steel of the fireplace surround and the anodized aluminum of a sleek Bulthaup kitchen) spark a creative tension between indoors and out. The gray palette provides a quiet backdrop for the nature outside, except for the master suite, where custom oak panels and blue shades create a reassuring warmth conducive to sleep.
Size: 1,920 sf
Project Team: John Beckmann, Nick Messerlian and Richard Rosenbloom
Architect: Blaze Makoid Architecture
Photographer: Mark Roskams
© Axis Mundi Design LLC
11