
Search results for "Architect john sather" in Home Design Ideas

 Locati Architects
Hillside Snowcrest Residence by Locati Architects, Interior Design by John Vancheri, Photography by Audrey Hall
Open concept kitchen - rustic dark wood floor open concept kitchen idea in Other with a single-bowl sink, dark wood cabinets, white backsplash, paneled appliances and an island
Open concept kitchen - rustic dark wood floor open concept kitchen idea in Other with a single-bowl sink, dark wood cabinets, white backsplash, paneled appliances and an island
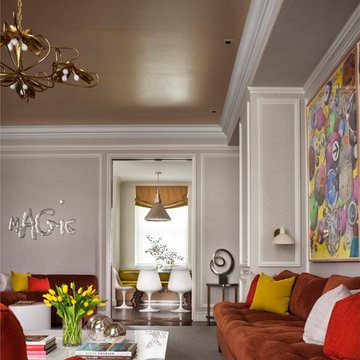
 John B. Murray Architect
Family Room - New Apartment on Fifth Avenue - John B. Murray Architect - Interior Design by Stephen Sills - Photography by Durston Saylor
Inspiration for a contemporary enclosed family room remodel in New York with gray walls and no tv
Inspiration for a contemporary enclosed family room remodel in New York with gray walls and no tv
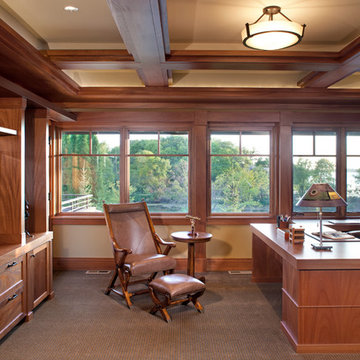
 John Kraemer & Sons
Builder: John Kraemer & Sons | Architect: SKD Architects | Photography: Landmark Photography | Landscaping: TOPO LLC
Example of an arts and crafts freestanding desk carpeted study room design in Minneapolis with beige walls
Example of an arts and crafts freestanding desk carpeted study room design in Minneapolis with beige walls
Find the right local pro for your project
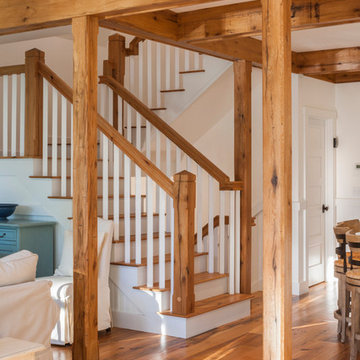
 John Cole Architect
Brian Vanden Brink
Staircase - farmhouse wooden staircase idea in Portland Maine with painted risers
Staircase - farmhouse wooden staircase idea in Portland Maine with painted risers

 Bonin Architects & Associates
Architectural and landscape design by Bonin Architects & Associates.
Photography by John W. Hession
www.boninarchitects.com

Elegant kitchen photo in Boston
Elegant kitchen photo in Boston
 User
User©ThompsonPhotographic.com 2015

Southwest l-shaped dark wood floor kitchen photo in Phoenix with an undermount sink, raised-panel cabinets, white cabinets, brown backsplash, stainless steel appliances and an island
Southwest l-shaped dark wood floor kitchen photo in Phoenix with an undermount sink, raised-panel cabinets, white cabinets, brown backsplash, stainless steel appliances and an island

Sponsored
Columbus, OH
Free consultation for landscape design!

Peabody Landscape Group
Franklin County's Reliable Landscape Design & Contracting
 Spacecrafting / Architectural Photography
Builder: John Kraemer & Sons, Inc. - Architect: Charlie & Co. Design, Ltd. - Interior Design: Martha O’Hara Interiors - Photo: Spacecrafting Photography
 Spacecrafting / Architectural Photography
Builder: John Kraemer & Sons, Inc. - Architect: Charlie & Co. Design, Ltd. - Interior Design: Martha O’Hara Interiors - Photo: Spacecrafting Photography
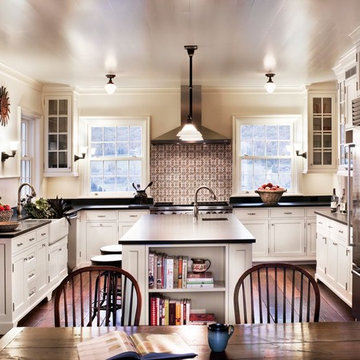 John B. Murray Architect
Kitchen - A New Farmhouse in Columbia County, New York - John B. Murray Architect - Interior Design by Sam Blount - Photography by Durston Saylor
Inspiration for a country u-shaped dark wood floor eat-in kitchen remodel in New York with a farmhouse sink, recessed-panel cabinets, white cabinets and multicolored backsplash
Inspiration for a country u-shaped dark wood floor eat-in kitchen remodel in New York with a farmhouse sink, recessed-panel cabinets, white cabinets and multicolored backsplash
 John Kraemer & Sons
Builder: John Kraemer & Sons | Architect: Sharratt Design | Interior Design: Romens Interiors | Photography: Landmark Photography
Inspiration for a contemporary brown tile and ceramic tile marble floor bathroom remodel in Minneapolis with white cabinets, quartzite countertops and gray walls
Inspiration for a contemporary brown tile and ceramic tile marble floor bathroom remodel in Minneapolis with white cabinets, quartzite countertops and gray walls
 John B. Murray Architect
Parlour - A New Farmhouse in Columbia County, New York - John B. Murray Architect - Interior Design by Sam Blount - Photography by Durston Saylor
Country formal and enclosed living room photo in New York with a standard fireplace, a brick fireplace, no tv and yellow walls
Country formal and enclosed living room photo in New York with a standard fireplace, a brick fireplace, no tv and yellow walls
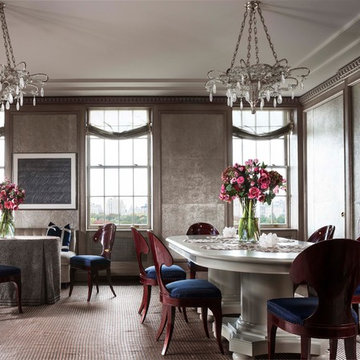 John B. Murray Architect
Dining Room - New Apartment on Fifth Avenue - John B. Murray Architect - Interior Design by Stephen Sills - Photography by Durston Saylor
Example of a huge trendy dining room design in New York with gray walls and a standard fireplace
Example of a huge trendy dining room design in New York with gray walls and a standard fireplace

Sponsored
Columbus, OH

Snider & Metcalf Interior Design, LTD
Leading Interior Designers in Columbus, Ohio & Ponte Vedra, Florida

 Western Window Systems
Designed by architect Jonathan Segal, this stunning 5,300-square-foot, three-story home in San Diego’s La Jolla neighborhood features modern indoor/outdoor living courtesy of Western Window Systems’ Series 600 Multi-Slide Doors.
Photo credit: Matthew Segal.
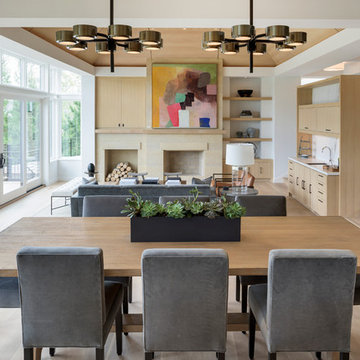 Spacecrafting / Architectural Photography
Builder: John Kraemer & Sons, Inc. - Architect: Charlie & Co. Design, Ltd. - Interior Design: Martha O’Hara Interiors - Photo: Spacecrafting Photography
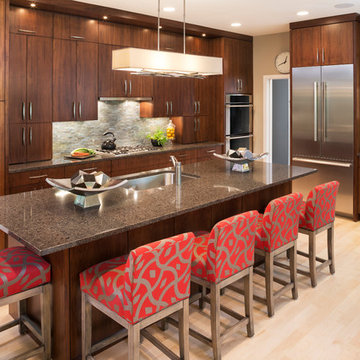 John Kraemer & Sons
Builder: John Kraemer & Sons | Architect: Sharratt Design | Interior Design: Romens Interiors | Photography: Landmark Photography
Kitchen - contemporary light wood floor kitchen idea in Minneapolis with an undermount sink, flat-panel cabinets, medium tone wood cabinets, quartzite countertops, gray backsplash, stone tile backsplash, stainless steel appliances and an island
Kitchen - contemporary light wood floor kitchen idea in Minneapolis with an undermount sink, flat-panel cabinets, medium tone wood cabinets, quartzite countertops, gray backsplash, stone tile backsplash, stainless steel appliances and an island

 jeff alan gard architect
John Sutton photographer
Inspiration for a contemporary gray tile corner shower remodel in San Francisco with an undermount sink, flat-panel cabinets, gray cabinets, a wall-mount toilet and white walls
Inspiration for a contemporary gray tile corner shower remodel in San Francisco with an undermount sink, flat-panel cabinets, gray cabinets, a wall-mount toilet and white walls
Sponsored
Columbus, OH
Free consultation for landscape design!
Peabody Landscape Group
Franklin County's Reliable Landscape Design & Contracting

 John Sutton Photography
John Sutton Photography
Inspiration for a mediterranean carpeted bedroom remodel in San Francisco with beige walls
Inspiration for a mediterranean carpeted bedroom remodel in San Francisco with beige walls
 Bonin Architects & Associates
Architectural and landscape design by Bonin Architects & Associates.
Photography by John W. Hession
www.boninarchitects.com
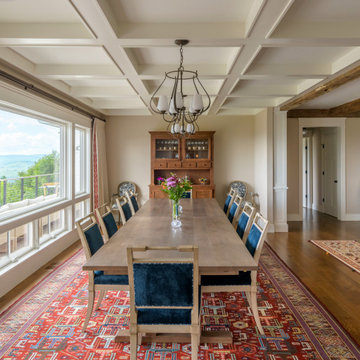
Inspiration for a timeless dining room remodel in Boston
Inspiration for a timeless dining room remodel in Boston

 Granit Architects + Interiors
Photo Credit: Andy Beasley
Exposed brick walls, dark joinery and contrasting textures and soft furnishings allows this space to have a lovely homely feel while still being a contemporary family home. A wood burning fire in the sitting area creates a toasty corner, even in an open plan room. A multi use space for entertaining and family life this project is still a hit, and a favourite of ours and the public. The space can be opened up to bring the outside, in. By opening up the huge sliding glazed doors onto the patio you create an even larger space where life can spill out into the garden, and equally lets nature into the home with a breath of fresh air.
The pendant lights above the table from John Lewis – William Bottle Glass Pendants from the Croft collection £130 each. These are such simple lights with a hint of detail and a slightly industrial feel ties in beautifully with the metal star table lamp on the bespoke side table.
9