
Search results for "Architectural curved" in Home Design Ideas

 HMH Architecture + Interiors
Photo by: Andrew Pogue Photography
Minimalist wood exterior home photo in Denver
Minimalist wood exterior home photo in Denver

 Core Outdoor Living
Beautiful deck with architectural curve design. Flooring is TimberTech Earthwood Evolutions Tropical composite decking. Railing is powder-coated iron with PVC wrapped drink rail.

 Archer & Buchanan Architecture, Ltd.
Angle Eye Photography
Large elegant powder room photo in Philadelphia with an undermount sink, marble countertops, beige walls and white countertops
Large elegant powder room photo in Philadelphia with an undermount sink, marble countertops, beige walls and white countertops
Find the right local pro for your project
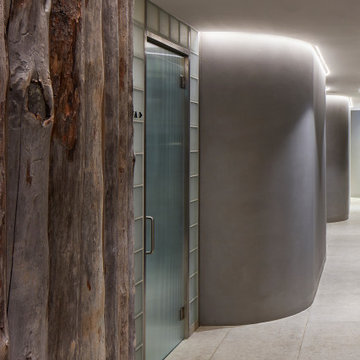
 MOST Architecture
A retained kelo-timber column marks the entrance to the wellness suite, where curved walls and concealed lighting guide movement through the compact plan.

 Macht Architecture
Example of a large trendy wooden curved open and mixed material railing staircase design in Philadelphia
 Core Outdoor Living
Beautiful deck with architectural curve design. Flooring is TimberTech Earthwood Evolutions Tropical composite decking. Railing is powder-coated iron with PVC wrapped drink rail.

 JAUREGUI Architecture Interiors Construction
Piston Design
Staircase - huge transitional curved staircase idea in Houston with beige walls
Staircase - huge transitional curved staircase idea in Houston with beige walls



 Akar ARchiTecture
Farshid Assassi
Example of a mid-sized trendy formal and open concept limestone floor and beige floor living room design in Cedar Rapids with white walls, a standard fireplace, a stone fireplace and no tv
Example of a mid-sized trendy formal and open concept limestone floor and beige floor living room design in Cedar Rapids with white walls, a standard fireplace, a stone fireplace and no tv
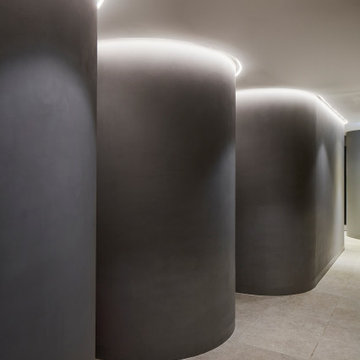 MOST Architecture
Sinuous microcement walls and continuous concealed lighting soften the circulation through the windowless commercial unit.
Mid-sized danish home design photo in London
Mid-sized danish home design photo in London

 Tyler Engle Architects PS
Ben Benschneider
Staircase - contemporary wooden staircase idea in Seattle with metal risers
Staircase - contemporary wooden staircase idea in Seattle with metal risers

 Champion Construction & Remodel
Large elegant wooden curved mixed material railing staircase photo in Miami with wooden risers
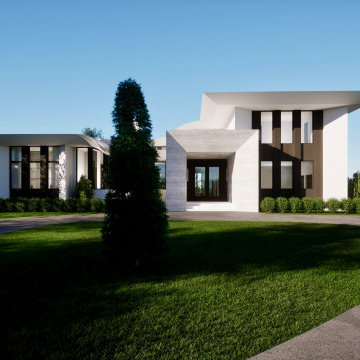
 James McNeal Architecture and Design
Modern Home Entrance, Front Door
Inspiration for a modern two-story flat roof remodel in Minneapolis
Inspiration for a modern two-story flat roof remodel in Minneapolis

 Sage Architecture, Inc.
Russell Abrams Photography
Inspiration for a large contemporary one-story wood exterior home remodel in Sacramento
Inspiration for a large contemporary one-story wood exterior home remodel in Sacramento

Sponsored
Columbus, OH
Free consultation for landscape design!

Peabody Landscape Group
Columbus' Reliable Landscape Design & Contracting

 Studio H Landscape Architecture
Photography by Studio H Landscape Architecture. Post processing by Isabella Li.
Design ideas for a small contemporary drought-tolerant and partial sun side yard stone garden path in Orange County.
Design ideas for a small contemporary drought-tolerant and partial sun side yard stone garden path in Orange County.

 Red Pencil Architecture
Michael deLeon Photography
Mountain style wooden curved staircase photo in Denver with wooden risers
Mountain style wooden curved staircase photo in Denver with wooden risers

 Tomecek Studio Architecture
Photography by Raul Garcia
Project by Studio H:T principal in charge Brad Tomecek (now with Tomecek Studio Architecture). This urban infill project juxtaposes a tall, slender curved circulation space against a rectangular living space. The tall curved metal wall was a result of bulk plane restrictions and the need to provide privacy from the public decks of the adjacent three story triplex. This element becomes the focus of the residence both visually and experientially. It acts as sun catcher that brings light down through the house from morning until early afternoon. At night it becomes a glowing, welcoming sail for visitors.

 Homes by Pinnacle, Inc.
Inspiration for a mid-sized timeless gray two-story concrete fiberboard gable roof remodel in Chicago with a shingle roof


 Tomecek Studio Architecture
Raul Garcia
Large trendy gray two-story wood exterior home photo in Denver with a shed roof
Large trendy gray two-story wood exterior home photo in Denver with a shed roof

 TRG Architecture + Interior Design
Bernard Andre
Example of a mid-sized transitional backyard rectangular and concrete pool design in San Francisco
Example of a mid-sized transitional backyard rectangular and concrete pool design in San Francisco

 Kotzen Interiors, LLP
Richard Mandelkorn
Inspiration for a mid-sized coastal formal and enclosed carpeted and beige floor living room remodel in Boston with yellow walls, no fireplace and no tv
Inspiration for a mid-sized coastal formal and enclosed carpeted and beige floor living room remodel in Boston with yellow walls, no fireplace and no tv
8