
Search results for "Architectural" in Home Design Ideas

 McKinney York Architects

This property came with a house which proved ill-matched to our clients’ needs but which nestled neatly amid beautiful live oaks. In choosing to commission a new home, they asked that it also tuck under the limbs of the oaks and maintain a subdued presence to the street. Extraordinary efforts such as cantilevered floors and even bridging over critical root zones allow the design to be truly fitted to the site and to co-exist with the trees, the grandest of which is the focal point of the entry courtyard.
Of equal importance to the trees and view was to provide, conversely, for walls to display 35 paintings and numerous books. From form to smallest detail, the house is quiet and subtle.

Find the right local pro for your project
 Mayberry Workshop
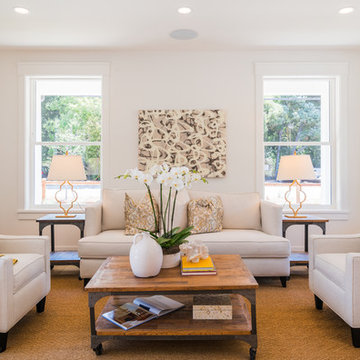
Example of a large transitional formal and open concept medium tone wood floor and brown floor living room design in San Francisco with white walls, no fireplace and no tv

 User
UserNew custom house in the Tree Section of Manhattan Beach, California. Custom built and interior design by Titan&Co.
Modern Farmhouse
Entryway - huge country medium tone wood floor and brown floor entryway idea in Los Angeles with white walls and a gray front door
Entryway - huge country medium tone wood floor and brown floor entryway idea in Los Angeles with white walls and a gray front door
 FAB Architecture
Nick Johnson

Family room - mid-sized contemporary open concept medium tone wood floor family room idea in Austin with beige walls, no fireplace and a wall-mounted tv
Family room - mid-sized contemporary open concept medium tone wood floor family room idea in Austin with beige walls, no fireplace and a wall-mounted tv

 Amy A. Alper, Architect
New stair, siding and windows
Photo: Eric Rorer
Inspiration for a mid-sized transitional green two-story gable roof remodel in San Francisco
Inspiration for a mid-sized transitional green two-story gable roof remodel in San Francisco
 FAB Architecture
Nick Johnson
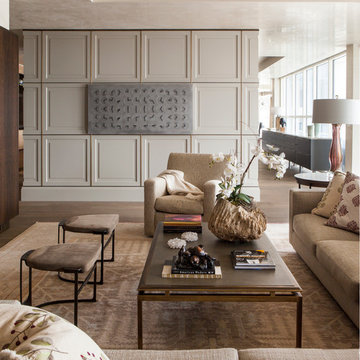
Huge trendy formal and open concept medium tone wood floor living room photo in Austin with beige walls, no fireplace and no tv
Huge trendy formal and open concept medium tone wood floor living room photo in Austin with beige walls, no fireplace and no tv
 FAB Architecture
Nick Johnson
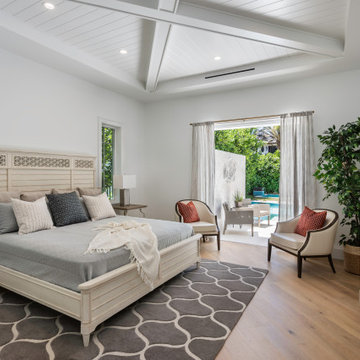

Example of a huge eclectic formal and open concept medium tone wood floor living room design in Austin with no fireplace, no tv and beige walls
Example of a huge eclectic formal and open concept medium tone wood floor living room design in Austin with no fireplace, no tv and beige walls
 FAB Architecture
Nick Johnson

Living room - huge contemporary formal and open concept medium tone wood floor living room idea in Austin with beige walls, a standard fireplace, a plaster fireplace and no tv
Living room - huge contemporary formal and open concept medium tone wood floor living room idea in Austin with beige walls, a standard fireplace, a plaster fireplace and no tv
 Jerusalem Stone Architecture
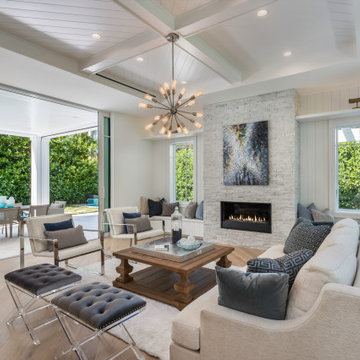
Jerusalem Stone Architecture is a company that ensures its clients the best stone available. We cater to the discriminating architect, designer, builder, and homeowner seeking imported hand-carved, architectural limestone and marble. We stand out in the Florida market as the genuine stone provider for those looking to renovate or build the exterior and interior spaces of their homes. Our clients enjoy the luxury of selecting the finest architectural limestone and marble from a portfolio that includes the latest and most trendy design worldwide.
Jerusalem Stone, Marble columns, Natural stone columns, architectural stone, limestone columns, Elements, Antique, Columns,, Marble Fireplace, architectural stone, architectural stone Elements, Natural Stone Architectural Stone, Carving Columns, Carving Stone, Carving Stone Elements, Carving Architectural Stone, French limestone, Italian Marble Columns, Limestone Architectural Elements, Fine Limestone Architectural Elements, Antique Stone Columns, Quality Stone Architectural Elements, Mexican Stone Architectural Elements , Egyptian Stone Columns, Stone Architectural Elements, French Stone Architectural Elements, Natural Stone Architectural Stone Elements, architectural stone elements, Hand Carved Natural Stone , Hand carving Natural Stone Architectural Elements, hand carved architectural stone, hand carved architectural stone fireplaces, limestone fireplace mantels, limestone fireplace, Moca creme limestone, Branco do mar limestone, Rosal limestone, Crema do mos limestone, Caliza capri limestone, Beige limestone, Indiana limestone, Jerusalem royal gold, France beige limestone, Crema luna limestone, French limestone, Beauharnal french limestone, Stone Contact, Covering, StoneExpo, Jerusalem Stone, Architectural Elements,Jerusalem Stone Flooring, Architectural Carved Stone, Hand Carved Stone, Architectural Stone, Loggia, Outdoor Living Spaces, Fountain Design, Dentil Molding Exterior, Arch Door, Outdoor Fountain, Wicker Patio, Fancy Stone Color, Round Balcony, Round Fountain Balcony, Ceiling, Outdoor Loggia, Loggia Design, Arched Trim, Half Round Window, Trim Round Outdoor, Wicker Daybed Concave, Ceiling Covered, Loggia Wall Lanterns , columns & capital, capital, column, balustrade, corinthian column, tuscan columns, Architectural, Stone Work, Carved Stone, Carving, Architectural Custom Homes, tuscan stone columns, outdoor tuscan style, corinthian style columns, Fireplace, Stone Fireplace, Luxury architecture, Stone BALUSTRADE, Stone Railing, BALUSTRADE, Mediterranean stone, Mediterranean Style. Naples, Palm Beach, California.
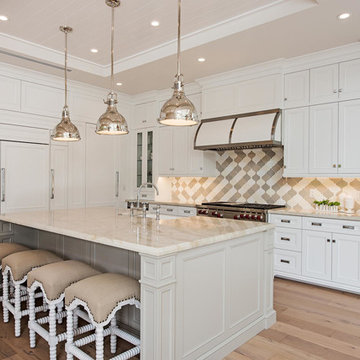

Kitchen - transitional l-shaped light wood floor and brown floor kitchen idea in Miami with shaker cabinets, white cabinets, gray backsplash, mosaic tile backsplash, paneled appliances, an island and beige countertops
 Amy A. Alper, Architect

Inspiration for a mid-sized contemporary guest bedroom remodel in San Francisco with white walls

 RBL Architects
The site of this modern new residence presented many challenges due to the extensive amount of ledge on the property. By working with the grades, we were able to take advantage of the natural beauty of the stone at the entrance of the house. The ledge is also highlighted from the rear view of the house at the new pool. The home’s extensive use of natural light and large screen porch blurs the lines between the interior and exterior space.

Example of a small transitional enclosed medium tone wood floor family room design in Denver with a wall-mounted tv and black walls

 Noble Classic Homes
Ariana Miller with ANM Photography. www.anmphoto.com
Example of a large farmhouse open concept dark wood floor and brown floor family room design in Dallas with gray walls, a standard fireplace, a stone fireplace and a wall-mounted tv
Example of a large farmhouse open concept dark wood floor and brown floor family room design in Dallas with gray walls, a standard fireplace, a stone fireplace and a wall-mounted tv
6