
Search results for "Architektur" in Home Design Ideas



Find the right local pro for your project





 Inviniti Cellar Design
This is an exquisit home on Queen Anne Hill looking out at the city that has a large, beautiful wine cellar tucked under the stairs. The glass wall separates the mechanically cooled wine cellar from the entertainment area located a few feet below the cellar space. The concrete stairs and brick walls and ceiling gives the room a rustic, warehouse feel which lends well to showcase the wine cellar. The Premium Redwood wine racking holds over 1600 bottles of special wines. A variety of single deep, double deep and triple deep racking as well as an adjustable wood case storage unit and a wall of horizontal displays provides ample storage for various size bottles. LED lighting illuminates throughout the space and shows the depth of the room through the glass wall. Another happy customer.
Photos taken by Inviniti Cellar Design



 LDB HOMES LLC
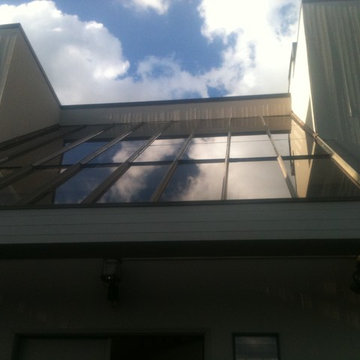
Dynamic 2 story windows in airy living room. Custom windows and skylights.
Example of a large trendy open concept light wood floor living room design in Seattle with white walls, a standard fireplace, a metal fireplace and a tv stand
Example of a large trendy open concept light wood floor living room design in Seattle with white walls, a standard fireplace, a metal fireplace and a tv stand

 NoBroker Interiors
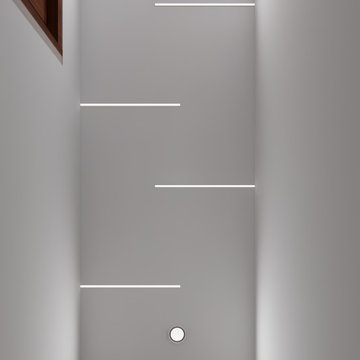
Creative hallway lighting featuring staggered linear LED strips and round spotlights for a futuristic, bright interior look.

 M+A Architecture Studio
Transition from master suite to glass connector bridge back to the original house
Mark Schatz
Inspiration for a mid-sized modern concrete floor and gray floor hallway remodel in Houston
Inspiration for a mid-sized modern concrete floor and gray floor hallway remodel in Houston









57