
Search results for "Archival reels" in Home Design Ideas


 Tell Projects
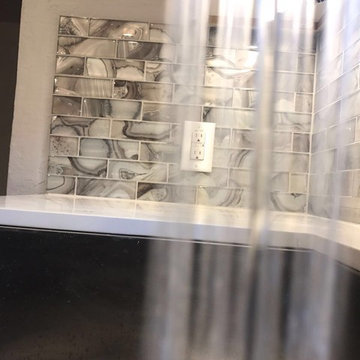
This beautiful kitchen remodel was literally a dream brought to life. From the dark wood flooring to the stainless steel appliances, no detail was over looked to create a seamless, elegant kitchen!
 Bishop Woodcraft
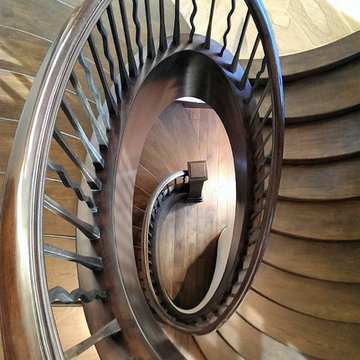
This elliptical staircase creates a stunning entryway centerpiece for this contemporary home in Park City. The wavy iron balusters placed intermittently between square tapered balusters adds a little bit of whimsy and enhances the visual interest. Each baluster was custom hand-forged and given an aged patina finish. They were then hand mortised down into the stringer. The elliptical stringer was created by laminating together and bending multiple quarter inch thick pieces of alder. The handrail was likewise laminated together and then shaped to create the stunning profile.
Find the right local pro for your project
 RoomService 360

Hiroshi Modern Wall Mirror offers a strong visual impact with sharp graphic angles evoking ancient origami crafts. Designed by Marta Laudani and Roberto Romanelli for Fiam Italia, Hiroshi Mirror is manufactured in Italy featuring 6mm thick curved glass with silver back which is available in a square or rectangular shapes.
 HA Architecture
Dreamy Elk Photography & Design
Example of a mid-sized minimalist one-story and detached wood brown garden shed design in Austin with a metal roof
Example of a mid-sized minimalist one-story and detached wood brown garden shed design in Austin with a metal roof
 Bolster

Renovation of a single-family home in Astoria, Queens by Bolster Renovation in NYC. The updated home features a new entryway with black and white patterned floor tile.

 Steve Lopes, Custom Metalwork Design & Fabrication
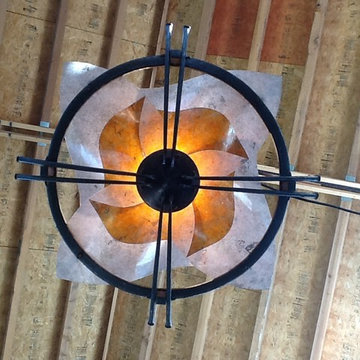
Solar "eclipse" entry light. Amber and white mica and steel . Size shown is 36" across, but can be made any size.
Inspiration for a mid-sized zen concrete floor foyer remodel in Seattle with a light wood front door
Inspiration for a mid-sized zen concrete floor foyer remodel in Seattle with a light wood front door

 BLDG Workshop Inc.
A home built on one of Canada's most beautiful lakes posed a design challenge. The home had originally been built almost directly in opposition to natural light and views to the lake. While most opinions were to tear the existing home down, BLDG Workshop worked closely with the client to recreate the home in a way that opened it up and became more fitting to the site.





 Monical Design
Oversized and underused was how our Client described their old furniture for this space. We were brought in to come up with a furniture plan and accessorizing details that would make the space livable and loveable again!
 General Property Solutions
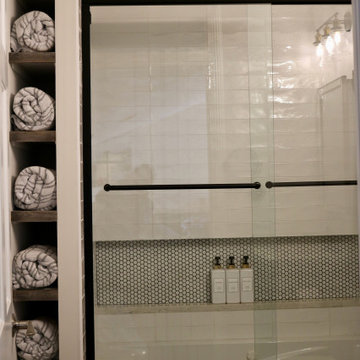
This was one bathroom split into two smaller bathrooms to accommodate the kids' space. The niche in the jetted tub is modern and spacious, and the extra space behind the tub lent itself to a custom built niche for towels and toilet paper edged by some rough barn wood. Two mirrored cabinets accommodate the two kids that share the space. Black Matte modern fixtures and a vinyl plank floor make it stylish and durable.






 Durango Wood Company
PC Lauinger
Example of an arts and crafts limestone floor powder room design in Denver with distressed cabinets, a one-piece toilet, green walls, a vessel sink and wood countertops
Example of an arts and crafts limestone floor powder room design in Denver with distressed cabinets, a one-piece toilet, green walls, a vessel sink and wood countertops
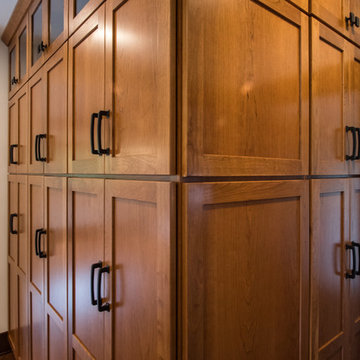
 Allen's Fine Woodworking, Inc.
This older craftsman home had so many charming period details that demanded the respect of the new design, and we feel like our team pulled it off beautifully. The colors and textures were a collaboration between the homeowner and designer Ashley Neff, while the form and function of the space were designed by Allen's Fine Woodworking. The cherry wood looks beautiful today but will only deepen with age, adding to the already rich history of this house. Double-stacked cabinetry serves as a seemingly endless source of storage for pantry items.


 Southwest Kitchen & Bath
Designer Chris Maxwell
From a trendy southwestern 90s interior, this kitchen was brought into 2016 with a beautiful palette of grays and creams and whites. Because this kitchen is integrated with the main living room in the house, this customer really wanted to clean up the kitchen and make it look more like the existing living space. One way to achieve that was to remove the Microwave from over the range, and create a new location for a smaller unit off to the side where it is less obtrusive.
Another goal the customer had in mind was to work with the existing tile floors. We did this by choosing the right cabinet, wall and counter top colors the would go hand in hand with the tile. Our choices of Rustic Maple, Greystone cabinet doors and the very clean, sleek Brittanicca Cambria Quartz counter gave new life to the once dated kitchen.
The end result was a very happy customer and a house that now visually flows from one room to the other.
10