
Search results for "Archival reels" in Home Design Ideas

 Trimcraft of Fort Myers, Inc.
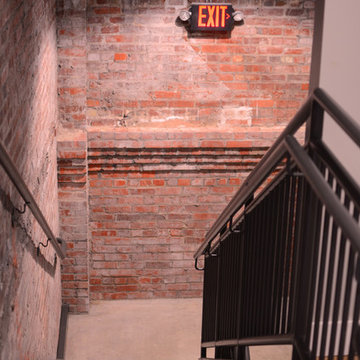

This stair is one of our favorites from 2018, it’s truly a masterpiece!
Custom walnut rails, risers & skirt with wrought iron balusters over a 3-story concrete circular stair carriage.
The magnitude of the stair combined with natural light, made it difficult to convey its pure beauty in photographs. Special thanks to Sawgrass Construction for sharing some of their photos with us to post along with ours.
 Interior Design Solutions Maui

Champagne Gold Carved Headboard Detail in Newly Remodeled Wailea Master Bedroom. Plumeria and Agate Theme in Spa Blue, Pale Gold and Cream Colors.
Embroidered Fabrics, Soutache Stitching on Custom Pillows, Passementerie Trim. Interior Design by Valorie Spence, Interior Design Solutions Maui, Custom TV Lift Cabinet by Keri Woods, Maui. Ventura Construction Corp. Contractors. Photography by Greg Hoxsie, A Maui Beach Wedding.
Find the right local pro for your project


 Sicora Design/Build
Farm Kid Studios
Example of a mid-sized classic l-shaped dark wood floor home design design in Minneapolis with an undermount sink, shaker cabinets, quartz countertops, ceramic backsplash and an island
Example of a mid-sized classic l-shaped dark wood floor home design design in Minneapolis with an undermount sink, shaker cabinets, quartz countertops, ceramic backsplash and an island
 Gemini Corporation Building Solutions
Gemini Corporation
Tub/shower combo - transitional brown tile and porcelain tile porcelain tile tub/shower combo idea in Columbus with a vessel sink, an undermount tub, a two-piece toilet, raised-panel cabinets, medium tone wood cabinets, granite countertops and beige walls
Tub/shower combo - transitional brown tile and porcelain tile porcelain tile tub/shower combo idea in Columbus with a vessel sink, an undermount tub, a two-piece toilet, raised-panel cabinets, medium tone wood cabinets, granite countertops and beige walls

 BC FLOORS Flooring Company
BC FLOORS Floorign Company
Hallway - mid-sized modern medium tone wood floor and beige floor hallway idea in Vancouver with white walls
Hallway - mid-sized modern medium tone wood floor and beige floor hallway idea in Vancouver with white walls
 Suburban Steel Supply Company

Design Customers often have abstract ideas about how an ornamental railing or staircase should appear. Our detailing team will capture that vision and adapt the design to your specific project.

 David Lyles Decorative Painting
Close-up of the faux walnut-each piece individuated, each joint carefully drawn, all to satisfy the expectations of your subconscious mind!
Example of a cottage home office design in Dallas
Example of a cottage home office design in Dallas

 CABINET WORLD - Pittsburgh
Example of a small trendy u-shaped ceramic tile and brown floor enclosed kitchen design in Orange County with a double-bowl sink, flat-panel cabinets, medium tone wood cabinets, quartz countertops, green backsplash, subway tile backsplash, stainless steel appliances and a peninsula

 DHD Architecture and Interior Design
DHD Crosby Street Loft in SOHO, NYC
The Crosby Street Loft building is located on a cobblestone block in the Soho Cast Iron Historic District. Built in 1882, it was formerly a department store, and converted in 2001 to a 10-unit loft condominium. Our renovation of a second floor loft retains and celebrates many of the original details, including generous, open spaces, 14 foot plus ceiling heights, Corinthian-style columns, and a continuous 120 foot exposed brick wall with integrated archways. The design was a collaborative process, integrating elements discovered on the client’s world travels. Design features include a 12 foot tall glass lounge, two fireplaces, Control4 smart home system, a stone, cold-rolled steel and custom walnut cabinet kitchen and living room, and a luxurious master suite reminiscent of a 5-star hotel.
http://www.dhd.nyc
Architect: David Howell, R.A.
Project Manager: Jill Diamant
Interior Design: Melissa Pinto
MEP Engineer: TSF Engineering, PC
Structural Engineer: Gilsanz, Murray, Steficek LLP
A/V Consultant: Smart Spaces
Lighting Designer: Alina Ainza
General Contractor: Interior Alterations, Inc
Photo by Andrea Brizzi





 New Jersey Tile & Stone Inc.
Arc Claret Red
Boomerang tile
Contemporary 3 Dimensional wall tile.
Designer friendly with numerous layout options.
Example of a trendy red tile and ceramic tile home design design in New York with red walls
Example of a trendy red tile and ceramic tile home design design in New York with red walls
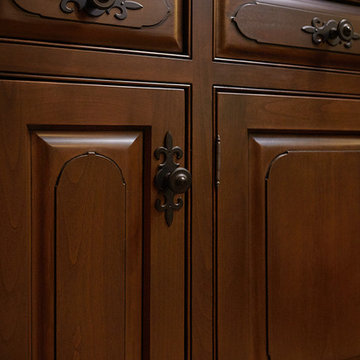


 INTEGRITY DESIGN, LLC
Example of a large mountain style kitchen design in Las Vegas with marble backsplash, stainless steel appliances and an island
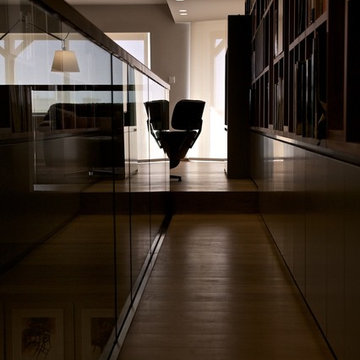
 camilleriparismode
camilleriparismode projects and design team were approached to rethink a previously unused double height room in a wonderful villa. the lower part of the room was planned as a sitting and dining area, the sub level above as a tv den and games room. as the occupants enjoy their time together as a family, as well as their shared love of books, a floor-to-ceiling library was an ideal way of using and linking the large volume. the large library covers one wall of the room spilling into the den area above. it is given a sense of movement by the differing sizes of the verticals and shelves, broken up by randomly placed closed cupboards. the floating marble fireplace at the base of the library unit helps achieve a feeling of lightness despite it being a complex structure, while offering a cosy atmosphere to the family area below. the split-level den is reached via a solid oak staircase, below which is a custom made wine room. the staircase is concealed from the dining area by a high wall, painted in a bold colour on which a collection of paintings is displayed.
photos by: brian grech
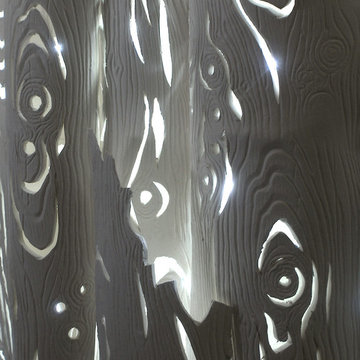
 Dube Fine Art Design Studios
DAWN/DUSK, (beyond the tree line) is Katherine’s first site-specific installation where the light plays the primary role within her porcelain work. The LED lights are positioned within the tree branches.
The monochromatic porcelain bark detail crevices are perceived slightly differently depending on the time and the location... highlighting each branch’s bark grooves and knots.
Material: Porcelain, hand-made, altered, carved.
Dimensions: each piece, varies 9-12" h x 3-5"w x 1-3"d. Wire hanging.
Side Wall: 96"w x 96"h
Installation dimensions: 60"w x 24""h x 3"d

 Kole Made Design/Build
Eat-in kitchen - mid-sized rustic galley porcelain tile and gray floor eat-in kitchen idea in Philadelphia with a farmhouse sink, flat-panel cabinets, dark wood cabinets, wood countertops, white backsplash, subway tile backsplash and stainless steel appliances
11