
Search results for "Archival" in Home Design Ideas

 HALLETT & Co.
The guest bathroom inside this 18th century home featured outdated design elements reminiscent of the 1990s. By redesigning the original footprint of the space and interchanging the old fixtures with customized pieces, the bathroom now interweaves modern-day functionality with its historical characteristics. Photography by Atlantic Archives
 HALLETT & Co.
This pre-civil war post and beam home built circa 1860 features restored woodwork, reclaimed antique fixtures, a 1920s style bathroom, and most notably, the largest preserved section of haint blue paint in Savannah, Georgia. Photography by Atlantic Archives
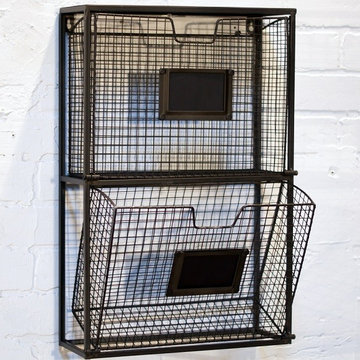
 Antique Farmhouse
Every piece of your mail or bills needs a home until tossed away or archived. What better piece to consolidate and store your mail until you have that precious moment to look into it all. This 2 basket holder keeps paperwork organized and within reach.
Made of metal.
Dimensions: 5" x 13" x 20" H.
Find the right local pro for your project

 actual / office
The steel stair is custom designed and fabricated. It suspended only at the landings floating free of the walls. Photo - Michael Moran/OTTO Archive
Mid-sized trendy metal straight metal railing staircase photo in New York with metal risers
Mid-sized trendy metal straight metal railing staircase photo in New York with metal risers

 Electronics Design Group, Inc.
Photography by William Psolka, psolka-photo.com
Mid-sized elegant master white tile and ceramic tile marble floor claw-foot bathtub photo in New York with an undermount sink, recessed-panel cabinets, white cabinets, granite countertops, a two-piece toilet and white walls
Mid-sized elegant master white tile and ceramic tile marble floor claw-foot bathtub photo in New York with an undermount sink, recessed-panel cabinets, white cabinets, granite countertops, a two-piece toilet and white walls
 HALLETT & Co.
This mid century modern home, built in 1957, suffered a fire and poor repairs over twenty years ago. A cohesive approach of restoration and remodeling resulted in this newly modern home which preserves original features and brings living spaces into the 21st century. Photography by Atlantic Archives

 Susan Harter Muralpapers
Luxurious green bedroom design by Dewing Schmid Kearns Architects. Bespoke mural wallpaper | Museum-quality reproductions of fine artist Susan Harter's full size murals | Scenic landscapes are printed on luxury canvas wallpaper with archival inks | This scenic wallpaper is the Rowlandson True mural.

 Fine Art Expressions
"Asian Reflections 1 & 2" Fine Art Prints
Having your very own special place of Zen and relaxation is great. It is especially wonderful when that place is within your dwelling. These are two of my latest pieces entitled, "Asian Reflections 1" and "Asian Reflections 2". The wording says, "May You Have Abundance" and "May Everything Go Well With You", respectfully.
My fine art prints are just the way to add that beautiful finishing touch to a room! Each is printed on archival quality paper and a perfect matte finish for framing.
• Printed on Breathing Color Pura Smooth paper (archival quality)
• 300gsm weight
• Matte finish, no surface glare
• Printed using an eleven-color printer and archival inks
• Inks are museum quality and feature print permanence ratings of up to 200 years
• Resistant to humidity, UV and atmospheric ozone
*Various border options are available for all fine art prints. Note: Selecting on an option will reduce the image size and add more white space. The overall dimensions of the piece will remain the same. This will help ensure that all elements of the scene are visible when framed.

 Lori Goldberg - Professional Artist
Original abstract on paper framed hanging on wall in living room
Inspiration for a timeless dining room remodel in Vancouver
Inspiration for a timeless dining room remodel in Vancouver

 HALLETT & Co.
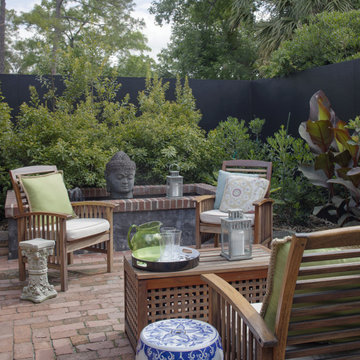
The home's original layout had this small patio functioning as the only outdoor area accessible from inside the house. It was reimagined as an intimate courtyard, just off the newly sited master and guest bedrooms, with reclaimed brick paving and a custom fountain designed for the vintage sculpture. | Photography by Atlantic Archives

 Wayne Windham Architect, P.A.
This study features river recovered Pecky Cypress paneling and a coffered ceiling. The room opens out to a screened porch with May River views beyond.
Photographer: Richard Leo Johnson / Atlantic Archives
 HALLETT & Co.
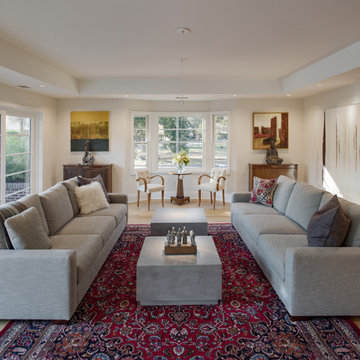
Your home is a place for family and friends to spend time together. This large family room sits adjacent to the dining room and kitchen and has direct access to the landscaped south yard. We removed the original interior partition walls, raised the ceiling, and opened the home to the exterior. Now there is a continuous flow through the house with plenty of room for everyone. | Photography by Atlantic Archives


 HALLETT & Co.
This mid century modern home, built in 1957, suffered a fire and poor repairs over twenty years ago. A cohesive approach of restoration and remodeling resulted in this newly modern home which preserves original features and brings living spaces into the 21st century. Photography by Atlantic Archives
 HALLETT & Co.
A traditional townhouse from 1999 was transformed from its cumbersome footprint into a mindful living space with an expansion of the kitchen, a redesign of its interior doorways, and the addition of an exterior balcony. Photography by Atlantic Archives
 HALLETT & Co.
A traditional townhouse from 1999 was transformed from its cumbersome footprint into a mindful living space with an expansion of the kitchen, a redesign of its interior doorways, and the addition of an exterior balcony. Photography by Atlantic Archives
 HALLETT & Co.
434 Jefferson is a 19th-century commercial building with distinctive Italianate features destroyed in a devastating fire and subsequent 1970s renovation. A seamless reintegration of historical elements complement newly designed contemporary studios, achieving a historical modernization suitable for today’s commercial culture. Photography by Atlantic Archives

 Ellsworth Design Build
We removed a giant jacuzzi tub, and lengthened all the windows nearly to the floor. The freestanding acrylic tub has a subtle curve which plays against all the stright lines in the space. The room floors are 12x24 with a linen texture. Photos by Richard Leo Johnson of Atlantic Archives

 Carrie Hayward Design
I wanted the bed to be high enough to store our art collection underneath in archival flat files, and I wanted a footboard to keep the covers from sliding off. Beds today are all really low, and you hardly see footboards anymore, so I designed it myself and had Leslie Landis’ furniture guy build it.
Photo © Bethany Nauert
75