
Search results for "Archival" in Home Design Ideas
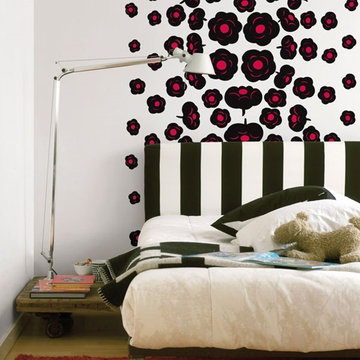
 Modern Karibou
Exclusively curated from Marimekko’s storied archives, these show-stopping creations are ready to create an instant focal point in any room. Whether positioned between panels of wallpaper, placed atop coordinating paint colours or simply hung alone on a white background, spaces instantly become gallery walls for the fraction of the cost of a hand-drawn mural or large-scale contemporary painting.

 Junior Arce Diseño & Arquitectura
Studio archives
Small trendy backyard outdoor kitchen deck photo with no cover
Small trendy backyard outdoor kitchen deck photo with no cover

 Carley M Design Studio
New construction craftsman for Ocean Development in Wilshire Center, Los Angeles, featuring bright, spacious kitchen with multi pendant lighting, large butchers block kitchen island, marble counter tops, beautiful black wood cabinets, herringbone subway tiling, French doors, hardwood flooring and top of the line, stainless steel appliances. Photo by Eric Charles. Design, Construction and Staging by Carley Montgomery. Photo by Eric Charles.
Find the right local pro for your project

 HALLETT & Co.
The Dockman Residence guest bath called for an upgrade to its dated features and uninspiring palette. A glass, walk-in shower complimented by new porcelain tile as well as custom mahogany cabinetry and a tailored vanity mirror, transforms this once understated bathroom into an elegant guest experience. Photography by Atlantic Archives
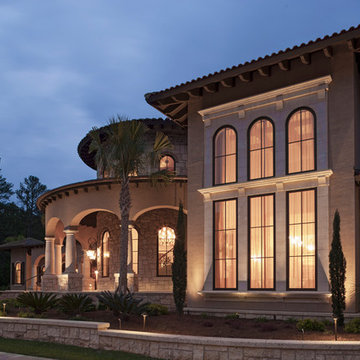
 Wayne Windham Architect, P.A.
Richard Leo Johnson / Atlantic Archives
Example of a tuscan home design design in Charleston
Example of a tuscan home design design in Charleston

 Jessica Cain
 © 2017 Houzz
Inspiration for a transitional living room remodel in Kansas City with a wall-mounted tv
Inspiration for a transitional living room remodel in Kansas City with a wall-mounted tv
 Wayne Windham Architect, P.A.
Richard Leo Johnson / Atlantic Archives
Example of a tuscan living room design in Charleston
Example of a tuscan living room design in Charleston
 HALLETT & Co.
This mid century modern home, built in 1957, suffered a fire and poor repairs over twenty years ago. A cohesive approach of restoration and remodeling resulted in this newly modern home which preserves original features and brings living spaces into the 21st century. Photography by Atlantic Archives
 HALLETT & Co.
A traditional townhouse from 1999 was transformed from its cumbersome footprint into a mindful living space with an expansion of the kitchen, a redesign of its interior doorways, and the addition of an exterior balcony. Photography by Atlantic Archives
 Modern Karibou
Exclusively curated from Marimekko’s storied archives, these show-stopping creations are ready to create an instant focal point in any room. Whether positioned between panels of wallpaper, placed atop coordinating paint colours or simply hung alone on a white background, spaces instantly become gallery walls for the fraction of the cost of a hand-drawn mural or large-scale contemporary painting.
 Wayne Windham Architect, P.A.
Richard Leo Johnson / Atlantic Archives
Example of a tuscan beige stone house exterior design in Charleston with a tile roof
Example of a tuscan beige stone house exterior design in Charleston with a tile roof

 Kon-strux Developments
The custom-upholstered benches with team-brand colour custom throw pillows, flanking original Montreal Forum seats in an archival glass case.
Inspiration for a large transitional walk-out medium tone wood floor and gray floor basement remodel in Calgary with gray walls
Inspiration for a large transitional walk-out medium tone wood floor and gray floor basement remodel in Calgary with gray walls
 HALLETT & Co.
This pre-civil war post and beam home built circa 1860 features restored woodwork, reclaimed antique fixtures, a 1920s style bathroom, and most notably, the largest preserved section of haint blue paint in Savannah, Georgia. Photography by Atlantic Archives
 Carol Ashton Interiors
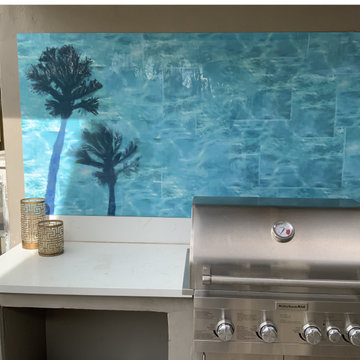
Project: BBQ Backsplash
In this Palm Springs home, the bar-b-que placement against a wall provided the perfect opportunity for a dramatic backsplash. The backsplash features New Media art, a blend of drawing and photography, realized with archival inks on outdoor aluminum. The result is dramatic with a custom installation measuring 76” x 40”.

 DZINE
Boffi | I Fiumi St bath vanity by Claudio Silvestrin, Zone mirrored cabinet by Piero Lissoni & Sabbia bathtub by Naoto Fukasawa
DZINE Gallery | Archive Scan I by Candace Thatcher
 HALLETT & Co.
434 Jefferson is a 19th-century commercial building with distinctive Italianate features destroyed in a devastating fire and subsequent 1970s renovation. A seamless reintegration of historical elements complement newly designed contemporary studios, achieving a historical modernization suitable for today’s commercial culture. Photography by Atlantic Archives
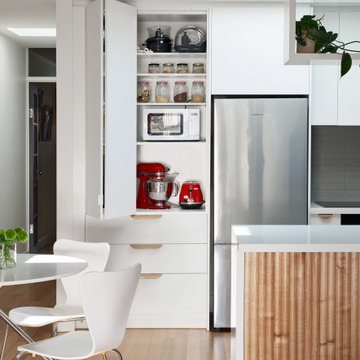
 Jasmine McClelland Design
A creative design for a compact space in a period home.
Example of a small trendy u-shaped kitchen design in Melbourne with solid surface countertops and white countertops
Example of a small trendy u-shaped kitchen design in Melbourne with solid surface countertops and white countertops
 HALLETT & Co.
This mid century modern home, built in 1957, suffered a fire and poor repairs over twenty years ago. A cohesive approach of restoration and remodeling resulted in this newly modern home which preserves original features and brings living spaces into the 21st century. Photography by Atlantic Archives

 actual / office
Photo - Michael Moran/OTTO Archive
Inspiration for a mid-sized contemporary two-story and galley wood black, concrete floor and gray floor eat-in kitchen remodel in New York with a mixed material roof, a double-bowl sink, flat-panel cabinets, black cabinets, solid surface countertops, black appliances, no island and black countertops
Inspiration for a mid-sized contemporary two-story and galley wood black, concrete floor and gray floor eat-in kitchen remodel in New York with a mixed material roof, a double-bowl sink, flat-panel cabinets, black cabinets, solid surface countertops, black appliances, no island and black countertops

 Star Furniture
A great dining table has always been the center of family life and Magnolia Homes' 8 foot Keeping Dining Table will be just that with its nostalgic look of the way things used to be. It has four keeping drawers on each side, thumbnail edges on the top and sturdy square tapered legs.
Also available in 6 foot (72 inches) and 7 foot (84 inches) lengths. All sizes are also available in a toffee-colored Bench stain.
The beautiful Magnolia Home line was designed exclusively by Joanna Gaines to convey her fresh, unique design style that embodies her lifestyle of home and family. Each piece falls onto a specific genre: Boho, Farmhouse, French Inspired, Industrial, Primitive or Traditional. Painted finishes and wood stains are offered that replicate the look of age-worn vintage patinas.
This piece is part of her Farmhouse genre, which is welcoming, comfortable and timelessly fresh. It features charming details such as scalloped trim, farmhouse-style turnings and age-worn finishes. Farmhouse is a nostalgic look into the way things used to be; how people worked with their hands, came home, ate well, and rested. It's a story of times past, how things used to be made, how they used to look. This style is the simplicity and timelessness of the past.
73