
Search results for "Archival" in Home Design Ideas

 Coastal Elements Construction
Doorless shower - mediterranean cement tile floor and multicolored floor doorless shower idea in Miami with furniture-like cabinets, dark wood cabinets, white walls, an undermount sink, solid surface countertops and white countertops

 Ellsworth Design Build
Large walk in master shower with pebble tile floors and subway tile walls. The room floors are 12x24 with a linen texture. Photos by Richard Leo Johnson of Atlantic Archives

 HALLETT & Co.
A marsh-view home built in 1995 with significant wear and tear received a full remodel due to a pre-purchase consultation; resulting in the bid, purchase, and realization of a waterfront dream home. Photography by Atlantic Archives
Find the right local pro for your project

 Mitchell Gold + Bob Williams
A jewel piece for the dining room: Our 60” round Delaney dining extension table expands to an 80” oval with its 20” leaf. Crafted from warm walnut veneers and a flat-bar satin-brass decorative pedestal base, the table has as beautiful sunburst-patterned top. (Leaf also has sunburst pattern.) Design detail: A slim brass band elegantly accents the table’s edge. A perfect pair with our mirror-front Delaney Buffet, and an easy match with many of our comfortable upholstered dining chairs. Overhead, our Savoy chandelier in antiqued brass and smoked-glass globes. Underfoot, our 9'x12' Treble rug. Against the wall, the mirrored Delaney buffet cabinet, with "Open Wing" print on archival watercolor paper.
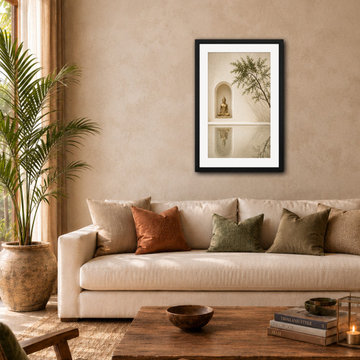
 Durst & Co.
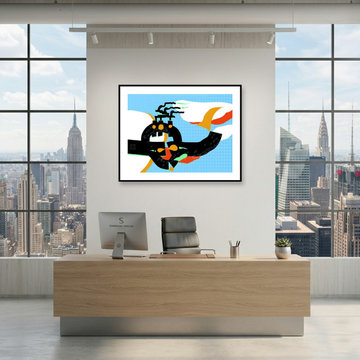
Monsoon Geometry transforms the rhythm of tropical architecture into a refined abstract composition. Layered planes, weathered textures, and muted earth tones create a sense of movement and balance, while a subtle terracotta accent adds warmth and depth to the minimalist design.
Part of the Thai Travels collection. 24 x 36 framed art print. Archival print, black wood frame with white mat, ready to hang.
 HALLETT & Co.
A traditional townhouse from 1999 was transformed from its cumbersome footprint into a mindful living space with an expansion of the kitchen, a redesign of its interior doorways, and the addition of an exterior balcony. Photography by Atlantic Archives
 Darwin Stead Studio
? For the Collectors: The Story in the Details
As an artist, there is nothing quite like knowing a piece of my work has found a true home. When you collect a piece, you aren’t just acquiring an image—you are bringing a slice of a lifelong journey, hours of hands-on dedication, and a completely unique perspective into your space.
Every line, texture, and layer in my work is crafted intentionally and entirely by hand. That personal touch is what gives art its soul, and it’s a connection that automated tools simply can't replicate.
Whether you’ve been following my studio updates for years or are just discovering my work, I want to say thank you. Your support allows the studio archive to keep growing and evolving.
Are you looking for something specific for your collection, or curious about the story behind a particular piece? My inbox is always open. Let’s connect!
 HALLETT & Co.
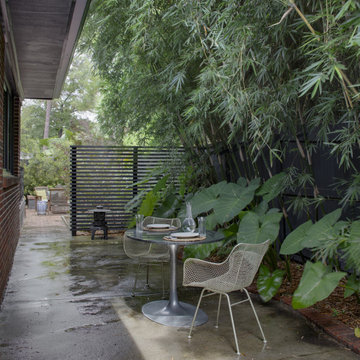
This tranquil area in the garden offers a retreat away from the cares of the day. Bamboo and elephant ears provide shade and privacy, while the decorative, open fencing visually connects the space to the home's adjacent courtyard. | Photography by Atlantic Archives
 Sarah Barnard Design LLC
PHOTO BY: ABBY SINISCAL
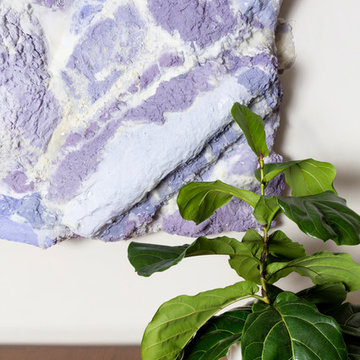
A fiddle leaf fig specimen in a rustic white ceramic planter pot atop a custom walnut burl console cabinet with antique brass base that conceals the artist’s archived works.
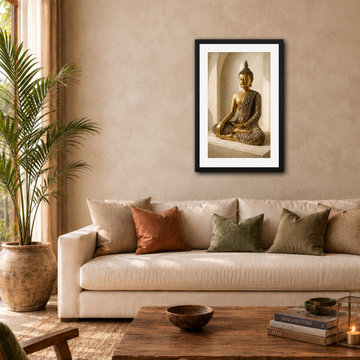 Durst & Co.
Rendered in warm golden tones and rich sculptural detail, Sacred Silence II captures a quiet moment of reflection. The graceful figure, framed by soft architectural curves and natural light, creates a composition that feels grounded, timeless, and deeply serene.
Part of the Thai Travels collection. 24 x 36 framed art print. Archival print, black wood frame with white mat, ready to hang.

 Joei McIntire Design
Zachary Cornwell Photography
Inspiration for a huge transitional dark wood floor kitchen/dining room combo remodel in Denver with beige walls
Inspiration for a huge transitional dark wood floor kitchen/dining room combo remodel in Denver with beige walls

 Carley M Design Studio
New construction craftsman for Ocean Development in Wilshire Center, Los Angeles, featuring bright, spacious kitchen with multi pendant lighting, large butchers block kitchen island, marble counter tops, beautiful black wood cabinets, herringbone subway tiling, French doors, hardwood flooring and top of the line, stainless steel appliances. Photo by Eric Charles. Design, Construction and Staging by Carley Montgomery. Photo by Eric Charles.
 HALLETT & Co.
434 Jefferson is a 19th-century commercial building with distinctive Italianate features destroyed in a devastating fire and subsequent 1970s renovation. A seamless reintegration of historical elements complement newly designed contemporary studios, achieving a historical modernization suitable for today’s commercial culture. Photography by Atlantic Archives

 Wayne Windham Architect, P.A.
This screened in porch is found off the kitchen and dining area which gets southerly onshore and river breezes. The fireplace adds warmth during the winter months.
Photographer: Richard Leo Johnson / Atlantic Archives
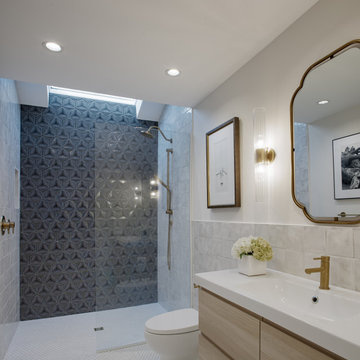 HALLETT & Co.
Accessibility is something to keep in mind for those visiting your home. We designed this guest bath with a zero-entry shower and wide door openings. Since this home's side sits against one of Savannah's ubiquitous lanes, we added a skylight instead of a side window, which allows for natural light and complete privacy. Now the room is spacious and bathed in light. | Photography by Atlantic Archives
 Ellsworth Design Build
Traditional master bathroom in need of both form and function update. Aging in place was a primary focus for the project. We changed out a large jacuzzi tub shower combination for large walk-in shower. The shower bench, handheld shower and grab bar make shower use universal. Lighted mirrors and an articulating shaving mirror boost visibility in the vanity area. Marble tile, both Carrara and Bardiglio, in various shapes add to the overall luxurious feel in the bathroom. Photos by Richard Leo Johnson of Atlantic Archives.

 Kon-strux Developments
The bench seating flanks two original Montreal Forum seats encased in archival glass cases. The pillows in the background are upholstered in custom exact-colour-matched team fabrics.
(Calgary Photo)
 HALLETT & Co.
A modern, streamlined design revitalized the Derst Lofts’ bath situated inside an 1890s building and former home to Sunbeam Bakery. Custom cabinets with touch latches, integrated sinks and wall-mounted faucets, a polished, porcelain feature wall, dimmable LED sconces, and a cohesive color palette balance both functional living with a contemporary aesthetic. Photography by Atlantic Archives
 HALLETT & Co.
The Dockman Residence guest bath called for an upgrade to its dated features and uninspiring palette. A glass, walk-in shower complimented by new porcelain tile as well as custom mahogany cabinetry and a tailored vanity mirror, transforms this once understated bathroom into an elegant guest experience. Photography by Atlantic Archives

 Masterworks Window Fashions & Design, LLC
This narrow hallway was given new carpeting, new wallpaper, fresh paint on the trim, and many of the works of art were relocated or given new archival mats and glass, if not completely reframed. The light fixture is also new, and a larger scale more suitable for the tall ceilings, with more light than the old fixture. The diagonal pattern of the carpet makes the narrow hallway feel wider, while the striped wallcovering emphasizes the generous 11' ceiling height. The Ronald Redding striped wallcovering has traditional detail and elegance, immediately elevating the hallway first impression. Bob Narod, Photographer. Design by Linda H. Bassert, Masterworks Window Fashions & Design, LLC.
76