
Search results for "Archival" in Home Design Ideas
 HALLETT & Co.
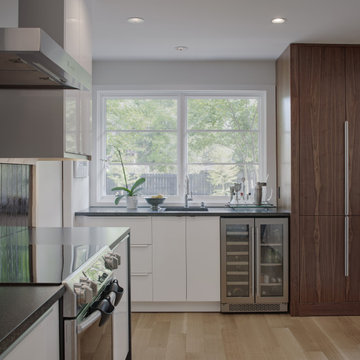
This bar area functions as an entertainment space with a sink, beverage fridge, and custom cabinetry that holds vintage barware. The large window overlooks a spacious yard with crepe myrtle trees that filter the bright sun in the summer and allow the winter light in unobstructed. | Photography by Atlantic Archives
 HALLETT & Co.
This mid century modern home, built in 1957, suffered a fire and poor repairs over twenty years ago. A cohesive approach of restoration and remodeling resulted in this newly modern home which preserves original features and brings living spaces into the 21st century. Photography by Atlantic Archives

 Beverly Brown
A chic NYC loft style home office featuring an oversized archival canvas print of "View Across 42nd Street NYC," a modern impressionist cityscape painting by Beverly Brown. Prints are made to order in sizes from 5"x8" up to 32"x48" on fine art paper with custom framing; or on stretched canvas, metal or acrylic. Artwork © Beverly Brown
Find the right local pro for your project

 Lekker Home
With the Molded Plastic Side Chair, Charles & Ray Eames created a universal response to what everyone wants from a chair: a simple, gracious form that fits any body and every place. Made of 100 percent recyclable polypropylene, the Molded Plastic Side Chair boasts a subtle matte texture and notable durability and is available in five archival colors and a variety of upholstery and base options making it an endlessly versatile option for living, dining and work spaces.

 Abundance Organizing
Craft room closet for storing photos and memorabilia in bins.
Closet - contemporary closet idea in Richmond
Closet - contemporary closet idea in Richmond

 Coastal Signature Homes
View from the kitchen to the dining room...a great open floor plan from the gallery kitchen to an open dining room with lots of gorgeous windows.
Mid-sized transitional single-wall light wood floor and brown floor eat-in kitchen photo in Charleston with a farmhouse sink, shaker cabinets, gray cabinets, granite countertops, white backsplash, wood backsplash, stainless steel appliances, an island and white countertops
Mid-sized transitional single-wall light wood floor and brown floor eat-in kitchen photo in Charleston with a farmhouse sink, shaker cabinets, gray cabinets, granite countertops, white backsplash, wood backsplash, stainless steel appliances, an island and white countertops
 Durst & Co.
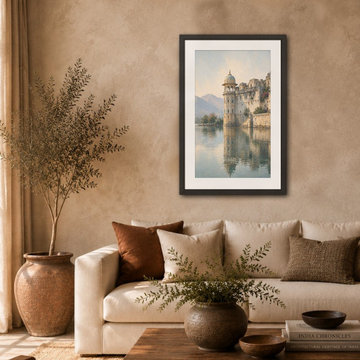
A quiet architectural study inspired by the historic lakeside palaces of Rajasthan. Soft reflections, weathered stone, and muted light create a sense of calm and timeless elegance.
Part of the India Chronicles collection. 24 x 36 framed art print. Archival print, black wood frame with white mat, ready to hang.
 Wayne Windham Architect, P.A.
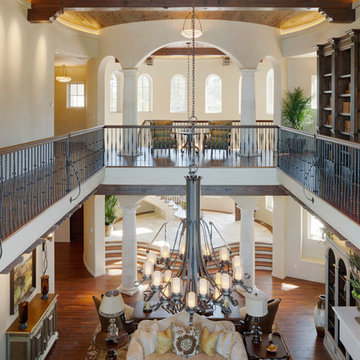
Richard Leo Johnson / Atlantic Archives
Example of a tuscan home design design in Charleston
Example of a tuscan home design design in Charleston
 HALLETT & Co.
434 Jefferson is a 19th-century commercial building with distinctive Italianate features destroyed in a devastating fire and subsequent 1970s renovation. A seamless reintegration of historical elements complement newly designed contemporary studios, achieving a historical modernization suitable for today’s commercial culture. Photography by Atlantic Archives
 HALLETT & Co.
434 Jefferson is a 19th-century commercial building with distinctive Italianate features destroyed in a devastating fire and subsequent 1970s renovation. A seamless reintegration of historical elements complement newly designed contemporary studios, achieving a historical modernization suitable for today’s commercial culture. Photography by Atlantic Archives
 Helliwell + Smith | Blue Sky Architecture
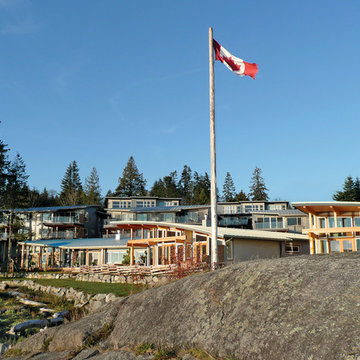
Photo from the Blue Sky Archives
Example of a trendy home design design in Vancouver
Example of a trendy home design design in Vancouver
 Wayne Windham Architect, P.A.
This classic low country style home is located inside Bluffton’s Palmetto Bluff. The home was conceived as a retreat for its residents, and a connection to the outdoors from all major rooms was an important consideration. Despite 8000 square feet of conditioned space, the home retains an understated elegance due to carefully considered massing and design.
Photographer: Richard Leo Johnson / Atlantic Archives

 Landkamer Art / Mark Landkamer
Landkamer Art / Avenida Triptych 036 • An earthy palette emerged for this piece that in reality began as a vivid reverie of neon tetras as they raced though the aquariums of my youth. • View more new art on Instagram: @landkamerart • Custom size prints available. Send an Email inquiry to: Mark@LandkamerArt.com • © 2019 Mark Landkamer. All rights reserved.


 NZN Design
An oversized German clock coordinates with the décor. The window treatment fabric and accent pillows are from a UK company who was given access to the extensive archive of historic fabrics in the UK. This fabric collection has been inspired by the magnificent interior of the Buckingham Palace and Windsor Castle in England.
 HALLETT & Co.
The Oddingsells House master bath previously featured an oversized jetted tub that overwhelmed the small shower and vanity space. These outdated components were removed to enlarge the space and accommodate a new glass-walled shower, custom vanity with an engineered quartz countertop, and porcelain tile, all chosen to complement the historical features of the home. Photography by Atlantic Archives

 Lauren Rubin Architecture
David Gilbert
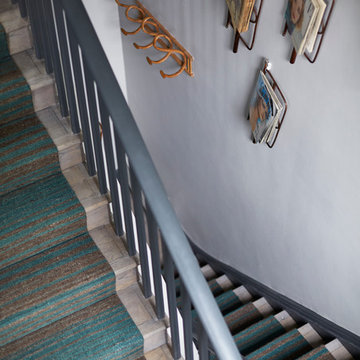
Staircase - mid-sized transitional wooden straight staircase idea in New York with wooden risers
Staircase - mid-sized transitional wooden straight staircase idea in New York with wooden risers

 Atelier Armbruster
Some lesser known pieces from the DWR archive were used in this living room.
Find out more about how Yaiza Armbruster of Atelier Armbruster collaborated with Design Within Reach to furnish the fictional home of Clarke Kent in The Standish in Brooklyn Heights.
Check out the Feb 2018 Catalog or read the story here http://www.dwr.com/interiors-standish


 GILLIAN DESIGN Gillian Lefkowitz
Designed By: Gillian Lefkowitz
Architect: Cory Buckner
Photo By: Karyn Millet
This is an example of a mid-century modern landscaping in Los Angeles.
This is an example of a mid-century modern landscaping in Los Angeles.
77