
Search results for "Archival" in Home Design Ideas

 Ellsworth Design Build
Traditional master bathroom in need of both form and function update. Aging in place was a primary focus for the project. We changed out a large jacuzzi tub shower combination for large walk-in shower. The shower bench, handheld shower and grab bar make shower use universal. Lighted mirrors and an articulating shaving mirror boost visibility in the vanity area. Marble tile, both Carrara and Bardiglio, in various shapes add to the overall luxurious feel in the bathroom. Photos by Richard Leo Johnson of Atlantic Archives.

 Manhattan Renovations
Archives Interior Design, Holiday House Design Show benefiting the Breast Cancer Research Foundation.
Hallway - traditional carpeted hallway idea in New York
Hallway - traditional carpeted hallway idea in New York

 Streamline Design Ltd.
Dom Koric
Kitchen with Feature Stove
Example of a large mountain style u-shaped light wood floor eat-in kitchen design in Vancouver with a farmhouse sink, flat-panel cabinets, light wood cabinets, concrete countertops, stainless steel appliances and an island
Example of a large mountain style u-shaped light wood floor eat-in kitchen design in Vancouver with a farmhouse sink, flat-panel cabinets, light wood cabinets, concrete countertops, stainless steel appliances and an island
Find the right local pro for your project
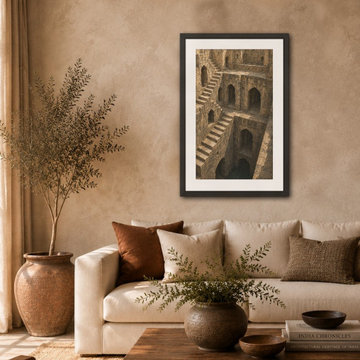
 Durst & Co.
Inspired by India's historic stepwells, Echoes Below celebrates the interplay of geometry, light, and weathered stone. Layered stairways and rich textures create a timeless architectural study that brings depth, warmth, and quiet sophistication to any space.
Part of the India Chronicles collection. 24 x 36 framed art print. Archival print, black wood frame with white mat, ready to hang.
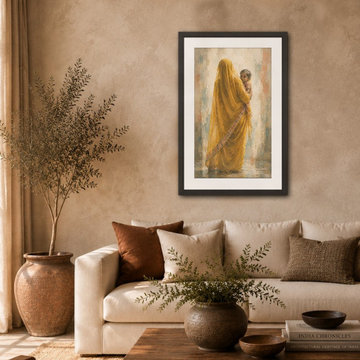 Durst & Co.
An intimate study of motherhood, Saffron Memory captures a quiet moment of connection through warm color, layered texture, and soft light. The piece evokes feelings of comfort, love, and belonging, bringing warmth and timeless character to any space.
Part of the India Chronicles collection. 24 x 36 framed art print. Archival print, black wood frame with white mat, ready to hang.
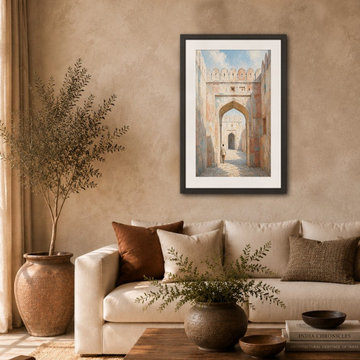 Durst & Co.
A study in light, texture, and perspective, Threshold explores the quiet beauty of India's historic architecture. Weathered walls, repeating arches, and soft tones create a sense of depth and timeless character, bringing warmth and sophistication to any space.
Part of the India Chronicles collection. 24 x 36 framed art print. Archival print, black wood frame with white mat, ready to hang.

 Fireclay Tile
This sunny seaside bathroom gets the custom touch. We went into the archives to create this 3x12 in custom Sky Blue Tile that frames the double vanity and gives the bathroom floor a pop of color against the White Wash walls of 6x6 Squares.
DESIGN
Leslie Murchie
PHOTOS
Leslie Murchie
TILE SHOWN
6x6 White Wash and 3x12 in Caribbean

 Hull Forest Products - Wide Plank Floors
Custom wide plank Red Oak wood flooring, quarter and rift sawn, made by Hull Forest Products for the new residential colleges at Yale University. www.hullforest.com 1-800-928-9602. Photo copyright Peter Aaron/Otto Archive for Robert A.M. Stern Architects.

 HALLETT & Co.
A modern, streamlined design revitalized the Derst Lofts’ bath situated inside an 1890s building and former home to Sunbeam Bakery. Custom cabinets with touch latches, integrated sinks and wall-mounted faucets, a polished, porcelain feature wall, dimmable LED sconces, and a cohesive color palette balance both functional living with a contemporary aesthetic. Photography by Atlantic Archives
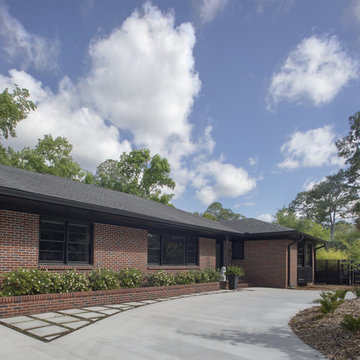 HALLETT & Co.
Despite a dramatic change inside, the front of the property remained largely untouched. The original bay windows were restored, a custom front door commissioned, and the trim painted black to unify the home's features into a modern aesthetic. The most significant change is the large circular driveway that is period-appropriate, provides additional parking, and contrasts nicely against the straight lines of the house. | Photography by Atlantic Archives
 Chesney's
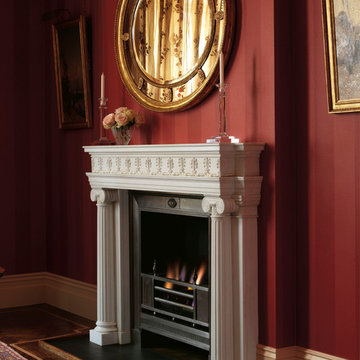
When Peter Wood & Partners, a long established, London based architectural practice, were retained to remodel an early 19th century listed town house in Belgravia, they came to Chesney's for all the chimneypieces. Architect Stephen Wood and his clients were able to consult Chesney's uniquely extensive archive of appropriate period chimneypiece designs and select a number of late 18th and early 19th century examples for Chesney's to produce.
 HALLETT & Co.
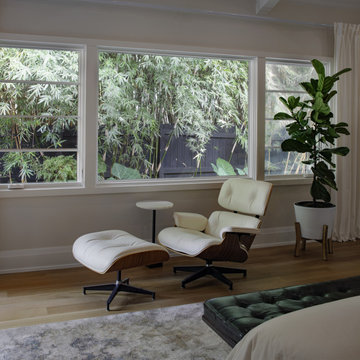
Designed to take advantage of the dappled light that filters through the bamboo garden just outside, this area of the master bedroom is an ideal spot to relax, read a book, and watch the birds on the feeder outside. | Photography by Atlantic Archives
 HALLETT & Co.
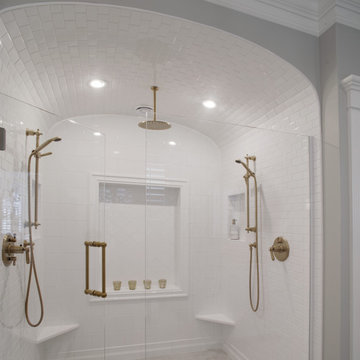
This new, luxurious shower features design elements in keeping with the home's overall style. The arched ceiling echoes the arched openings in other rooms, and the tile reflects the traditional selections throughout the house. While spacious enough for two people to get ready simultaneously, the shower's lower ceiling ensures the room stays warm and comfortable. Photography by Atlantic Archives

 Rikki Snyder
Photo: Rikki Snyder © 2015 Houzz
settee: Niermann Weeks, sconces: Circa Lighting
Home design - contemporary home design idea in New York
Home design - contemporary home design idea in New York
 Ellsworth Design Build
Curved elements echo throughout the kitchen from the what not shelves with crown molding to the arched toe valance and cabinet hardware.
Custom cabinetry designed and provided by Jamestown Designer Kitchens.
Photos by Richard Leo Johnson, Atlantic Archives
 Inform Interiors
B&B Italia Bend sofa and Metropolitan chair
Bensen orange U Turn chairs
Lapalma Miunn stools
Designer
Andrea McLean, Andrea McLean Design Office http://www.andreamclean.ca/
Photographer
Ema Peter, Ema Peter Photography http://www.emapeter.com/
Styling
Laura Melling, Laura Melling Interior Design & Styling http://www.lauramelling.com/
Contractor
Michael Macartney, Woodquest Construction http://woodquest.ca/
Art
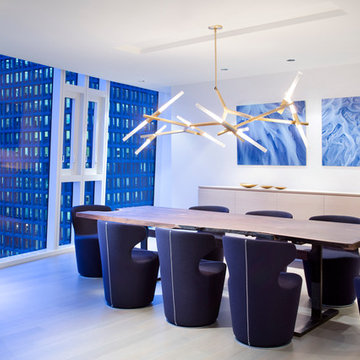
Skjalfandi River I & II, Iceland, 2013. Archival pigment print, copyright of David Burdeny. Courtesy of Jennifer Kostuik Gallery, Vancouver Canada.

 Wayne Windham Architect, P.A.
This classic low country style home is located inside Bluffton’s Palmetto Bluff. The home was conceived as a retreat for its residents, and a connection to the outdoors from all major rooms was an important consideration. Despite 8000 square feet of conditioned space, the home retains an understated elegance due to carefully considered massing and design.
Photographer: Richard Leo Johnson / Atlantic Archives
 Chesney's
When Peter Wood & Partners, a long established, London based architectural practice, were retained to remodel an early 19th century listed town house in Belgravia, they came to Chesney's for all the chimneypieces. Architect Stephen Wood and his clients were able to consult Chesney's uniquely extensive archive of appropriate period chimneypiece designs and select a number of late 18th and early 19th century examples for Chesney's to produce.
 HALLETT & Co.
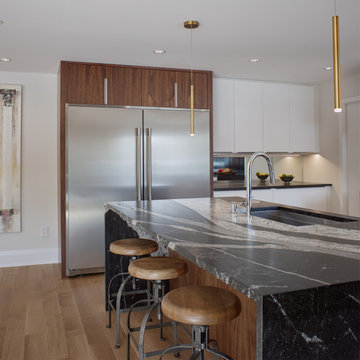
This large, double refrigerator was one of the leading design drivers of this project. It is proportional to the kitchen's size, modern in design, and is full of convenient storage. The cabinets surrounding the fridge are custom-made from walnut, designed to match the bar storage cabinet opposite and the back of the island. | Photography by Atlantic Archives
 Durst & Co.
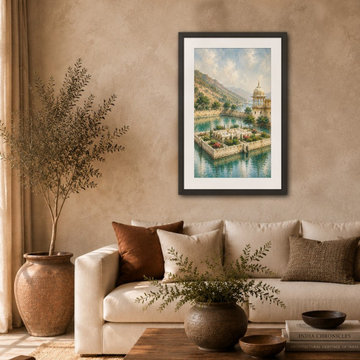
Inspired by the historic gardens and palace landscapes of Rajasthan, Garden of Amber combines tranquil water, lush greenery, and timeless architecture into a serene and elegant composition. Soft tones and rich textures create a sense of warmth, beauty, and quiet escape.
Part of the India Chronicles collection. 24 x 36 framed art print. Archival print, black wood frame with white mat, ready to hang.
80