
Search results for "Area barn" in Home Design Ideas
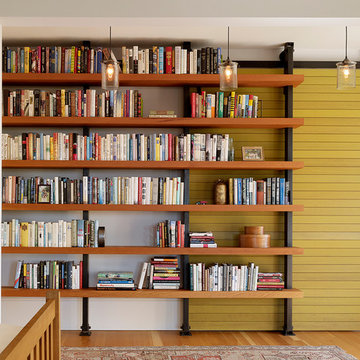
 FB Design Build
Example of a trendy medium tone wood floor hallway design in San Francisco with white walls

 Bartelt. The Remodeling Resource
Country white one-story exterior home idea in Milwaukee with a shingle roof


Find the right local pro for your project

 Beautiful Chaos Interior Design & Styling
Inspiration for a farmhouse white floor kitchen/dining room combo remodel in Minneapolis with white walls

 Victoria Renovations
Basement - small farmhouse look-out dark wood floor and brown floor basement idea in Atlanta with white walls

 Donald Lococo Architects
Located on farmland in McLean, Virginia, the American Farmhouse balances the expected comforts of a new home with the bucolic beauty of an old farmhouse. The final site plan still has evidence showing parallel courses of the barn’s destiny. The house mass is broken and lowered so that the home can remain secondary to the monolithic barn structure. Earthy and elemental materials are selected for the home that reference the barn without directly mimicking it. Wooden members found inside the barn and from other barns bridge ceilings and are used in floors along with rustic slate adding to a sense of simplicity to the farmhouse design.
The age and patina of the barn is reflected in the house’s textural use of board and batten and field stone layered similar to stone foundations. The original development plan was to demolish the existing barn and construct three suburban homes. Part of an endangered breed, as one of the few remaining barns in the area, it was originally viewed as a challenge in a luxury home construction with several difficulties posed to the impending project: it would be expensive to renovate, vulnerable to demolition, and threatened by urban sprawl. However, instead of trying to alter or destroy the barn, the structure was fully embraced into the traditional architecture project as a centerpiece and was used as the inspiration for the home. The new house was sited parallel to the barn so that views to the barn gable were accessible.

 Blackline Renovations
Ken Vaughan - Vaughan Creative Media
Inspiration for a mid-sized transitional freestanding desk medium tone wood floor and brown floor study room remodel in Dallas with beige walls
Inspiration for a mid-sized transitional freestanding desk medium tone wood floor and brown floor study room remodel in Dallas with beige walls


 Shannon Callaghan Interior Design

Bedroom - large rustic master carpeted and beige floor bedroom idea in Kansas City with beige walls and no fireplace
 Allard Ward Architects
Russ Brown
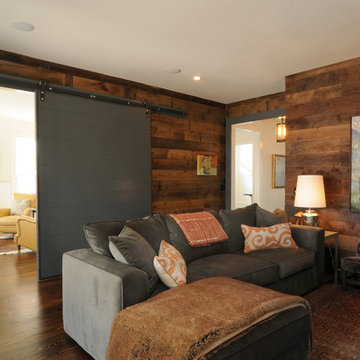
Inspiration for a contemporary enclosed dark wood floor family room remodel in Nashville
Inspiration for a contemporary enclosed dark wood floor family room remodel in Nashville
 Palmerston Design Consultants
Photographer: Valerie Wilcox
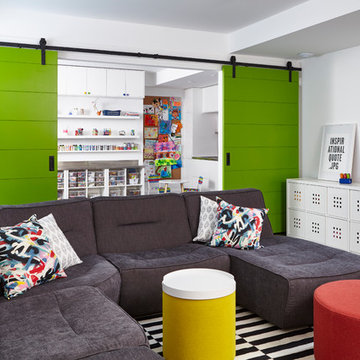
BASEMENT
Sectional – Mobilia
Carpet – IKEA
TV Unit – Structube
Storage Units – IKEA
Ottomans – Urban Mode
ART ROOM
Cabinets - IKEA
Stainless Steel Counters – Danbre
Wall Easels – Home Depot

 Isla Homes
SeaThru is a new, waterfront, modern home. SeaThru was inspired by the mid-century modern homes from our area, known as the Sarasota School of Architecture.
This homes designed to offer more than the standard, ubiquitous rear-yard waterfront outdoor space. A central courtyard offer the residents a respite from the heat that accompanies west sun, and creates a gorgeous intermediate view fro guest staying in the semi-attached guest suite, who can actually SEE THROUGH the main living space and enjoy the bay views.
Noble materials such as stone cladding, oak floors, composite wood louver screens and generous amounts of glass lend to a relaxed, warm-contemporary feeling not typically common to these types of homes.
Photos by Ryan Gamma Photography
 Geoff Chick & Associates

Bedroom - large coastal master beige floor and light wood floor bedroom idea in Other with white walls

 Splash Home Interiors
Located inside an 1860's cotton mill that produced Civil War uniforms, and fronting the Chattahoochee River in Downtown Columbus, the owners envisioned a contemporary loft with historical character. The result is this perfectly personalized, modernized space more than 150 years in the making.
Photography by Tom Harper Photography



 Arciform
In the guest bedroom, a high voltage door covers the electrical panel on barn door hardware - photo by Blackstone Edge
Kids' bedroom - industrial gender-neutral concrete floor and gray floor kids' bedroom idea in Portland with white walls
Kids' bedroom - industrial gender-neutral concrete floor and gray floor kids' bedroom idea in Portland with white walls
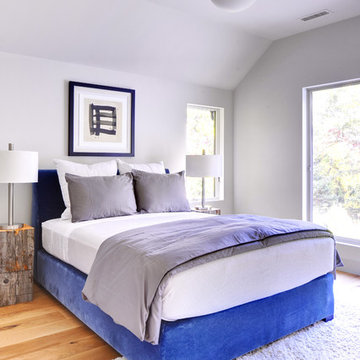
 Yankee Barn Homes
Yankee Barn Homes - A modern bedroom is done in a soft palette of light grays. Chris Foster Photography
Example of a large trendy light wood floor bedroom design in Boston with white walls
Example of a large trendy light wood floor bedroom design in Boston with white walls
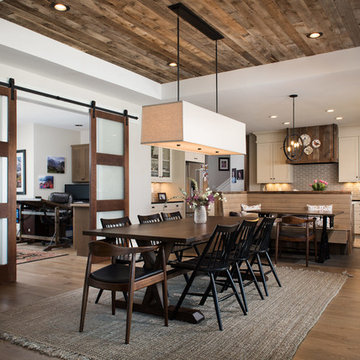
 Jon Menezes
Transitional dark wood floor and brown floor kitchen/dining room combo photo in Other with gray walls
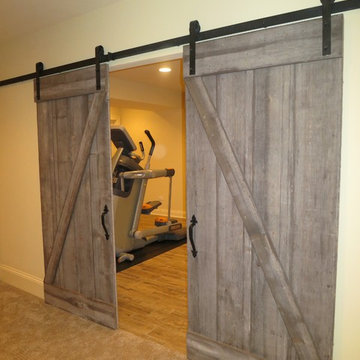



 Housing First Minnesota
Builder: Great Neighborhood Homes
Artisan Home Tour 2016
Transitional light wood floor open concept kitchen photo in Minneapolis with an undermount sink, shaker cabinets, white cabinets, black backsplash and an island
Transitional light wood floor open concept kitchen photo in Minneapolis with an undermount sink, shaker cabinets, white cabinets, black backsplash and an island

 Frances G Hodges Interiors
Living room - 1950s open concept dark wood floor and brown floor living room idea in Boston with white walls

 Archambault Construction
Front view of renovated barn with new front entry, landscaping, and creamery.
Example of a large farmhouse two-story wood house exterior design in Boston with a gambrel roof and a metal roof
Example of a large farmhouse two-story wood house exterior design in Boston with a gambrel roof and a metal roof
11