
Search results for "Area barn" in Home Design Ideas
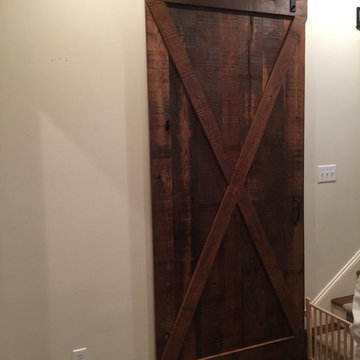
 Tennessee Barn Doors
Large X rolling door - light chestnut
Example of a large mountain style dark wood floor hallway design in Nashville with beige walls
Example of a large mountain style dark wood floor hallway design in Nashville with beige walls

 Sunburst Shutters & Window Fashions Charlotte
Sliding Barn Doors and Sliding Barn Door Shutters Sunburst announces sliding barn doors and barn door shutters. Our barn doors have numerous options and can be used on doors and windows. Using barn doors as a window treatment is revolutionary--a perfect way to achieve that unique design you've been searching for.

 Friday and Genter Interior Design
Robin Denoma
Inspiration for a mid-sized rustic walk-out porcelain tile and brown floor basement remodel in Other with a standard fireplace and brown walls
Inspiration for a mid-sized rustic walk-out porcelain tile and brown floor basement remodel in Other with a standard fireplace and brown walls
Find the right local pro for your project

 Pineridge Construction
Large farmhouse master light wood floor bedroom photo in Boston with beige walls and no fireplace
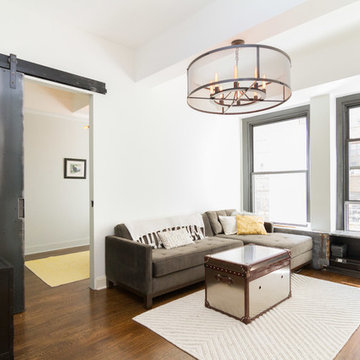
 Andrew Mikhael Architect
Photo by Andreas Serna
Example of a small trendy enclosed and formal medium tone wood floor and brown floor living room design in New York with white walls, no fireplace and a wall-mounted tv
Example of a small trendy enclosed and formal medium tone wood floor and brown floor living room design in New York with white walls, no fireplace and a wall-mounted tv

 Spinnaker Development
Jeri Koegel
Inspiration for a transitional master medium tone wood floor bedroom remodel in Orange County with blue walls
Inspiration for a transitional master medium tone wood floor bedroom remodel in Orange County with blue walls
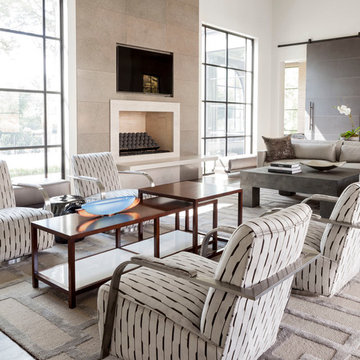
 SHM Architects
Nathan Schroder
Inspiration for a contemporary living room remodel in Dallas with white walls, a standard fireplace and a wall-mounted tv
Inspiration for a contemporary living room remodel in Dallas with white walls, a standard fireplace and a wall-mounted tv



 Spang Builders, Inc.
Jeff Roberts
Example of a transitional l-shaped dark wood floor eat-in kitchen design in Portland Maine with an undermount sink, blue cabinets, multicolored backsplash, glass sheet backsplash, stainless steel appliances, an island, recessed-panel cabinets and marble countertops
Example of a transitional l-shaped dark wood floor eat-in kitchen design in Portland Maine with an undermount sink, blue cabinets, multicolored backsplash, glass sheet backsplash, stainless steel appliances, an island, recessed-panel cabinets and marble countertops
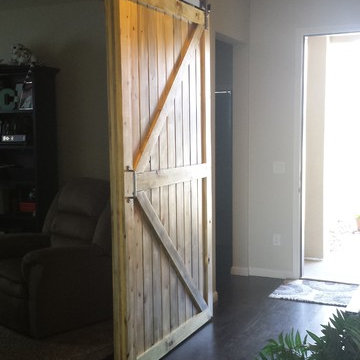
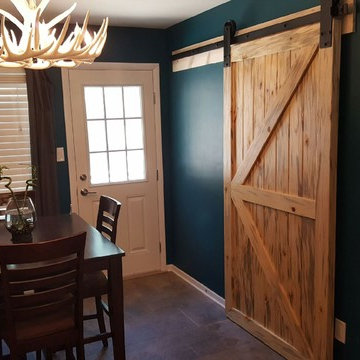
 WCF Millshop
Example of a mid-sized farmhouse dark wood floor enclosed dining room design in Denver with beige walls

 Trimlite

Mid-sized trendy medium tone wood floor and brown floor hallway photo in Vancouver with black walls
 Above & Beyond Building
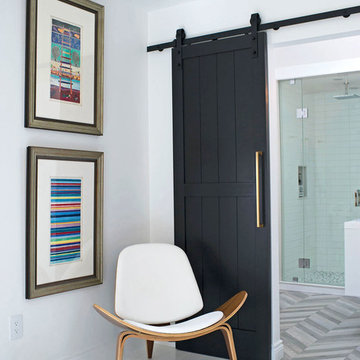
The renovation of this classic Muskoka cottage, focused around re-designing the living space to make the most of the incredible lake views. This update completely changed the flow of space, aligning the living areas with a more modern & luxurious living context.
In collaboration with the client, we envisioned a home in which clean lines, neutral tones, a variety of textures and patterns, and small yet luxurious details created a fresh, engaging space while seamlessly blending into the natural environment.
The main floor of this home was completely gutted to reveal the true beauty of the space. Main floor walls were re-engineered with custom windows to expand the client’s majestic view of the lake.
The dining area was highlighted with features including ceilings finished with Shadowline MDF, and enhanced with a custom coffered ceiling bringing dimension to the space.
Unobtrusive details and contrasting textures add richness and intrigue to the space, creating an energizing yet soothing interior with tactile depth.
 Above & Beyond Building
The renovation of this classic Muskoka cottage, focused around re-designing the living space to make the most of the incredible lake views. This update completely changed the flow of space, aligning the living areas with a more modern & luxurious living context.
In collaboration with the client, we envisioned a home in which clean lines, neutral tones, a variety of textures and patterns, and small yet luxurious details created a fresh, engaging space while seamlessly blending into the natural environment.
The main floor of this home was completely gutted to reveal the true beauty of the space. Main floor walls were re-engineered with custom windows to expand the client’s majestic view of the lake.
The dining area was highlighted with features including ceilings finished with Shadowline MDF, and enhanced with a custom coffered ceiling bringing dimension to the space.
Unobtrusive details and contrasting textures add richness and intrigue to the space, creating an energizing yet soothing interior with tactile depth.



 User
UserCottage master white floor freestanding bathtub photo in Calgary with flat-panel cabinets, white cabinets, white walls and an undermount sink

 Soda Pop Design Inc.
Custom design by Cynthia Soda of Soda Pop Design Inc. in Toronto, Canada. Photography by Stephani Buchman Photography.
Inspiration for a transitional single-wall medium tone wood floor and brown floor home bar remodel in Toronto with glass-front cabinets, white cabinets, beige backsplash, stone tile backsplash, wood countertops and gray countertops
Inspiration for a transitional single-wall medium tone wood floor and brown floor home bar remodel in Toronto with glass-front cabinets, white cabinets, beige backsplash, stone tile backsplash, wood countertops and gray countertops

 Beyond Beige Interior Design Inc.
Beyond Beige Interior Design | www.beyondbeige.com | Ph: 604-876-3800 | Photography By Bemoved Media | Furniture Purchased From The Living Lab Furniture Co.



Sponsored
Sunbury, OH

J.Holderby - Renovations
Franklin County's Leading General Contractors - 2X Best of Houzz!

 Elegant Woodwork & Construction Ltd.
Inspiration for a mid-sized contemporary built-in desk medium tone wood floor and brown floor craft room remodel in Calgary with gray walls

 Michelle Berwick Design
Multi-floor Stunning! This townhouse is definitely one of my favorites. The Master Bedroom on the top floor is a perfect example of how using yellow can be the perfect addition to a mostly neutral space. This bedroom is a perfect mix of modern but yet timeless, and with functionality being a high priority we utilized some of the room for a home office too!

 Streamline Design Ltd.
Dom Koric
Kitchen with Feature Stove
Inspiration for a large rustic l-shaped medium tone wood floor kitchen remodel in Vancouver with recessed-panel cabinets, light wood cabinets, concrete countertops, stainless steel appliances, an island and green backsplash
Inspiration for a large rustic l-shaped medium tone wood floor kitchen remodel in Vancouver with recessed-panel cabinets, light wood cabinets, concrete countertops, stainless steel appliances, an island and green backsplash
9