
Search results for "Area barn" in Home Design Ideas
 heather_scott_home
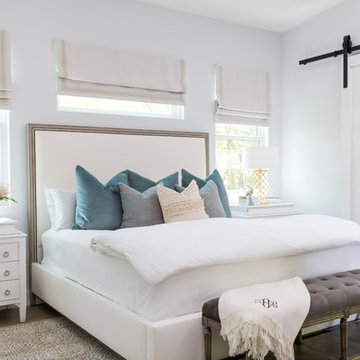
Bedroom - farmhouse master light wood floor bedroom idea in Austin with white walls and no fireplace
 Scott Edwards Architecture
Pete Eckert

Living room - large 1960s open concept living room idea in Portland with white walls, a metal fireplace and a ribbon fireplace
Living room - large 1960s open concept living room idea in Portland with white walls, a metal fireplace and a ribbon fireplace

 Lancaster County Timber Frames, Inc.
This area joins the gym area with the stairway with the sitting area and comes complete with a swing for the lofted area. The project was timber framed from the repurposed timbers of a tobacco barn and utilizes the stone and plank flooring throughout with aluminum ceiling sheets under Structural Insulated Panels. Timer Framer: Lancaster County Timber Frames /General Contractor: Historic Restorations
Find the right local pro for your project
 Onyx Construction
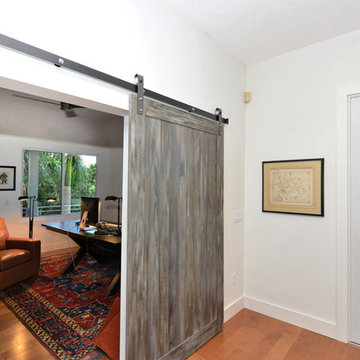
A grey barn door leads to his office.
Transitional freestanding desk light wood floor home office photo in Tampa with white walls
Transitional freestanding desk light wood floor home office photo in Tampa with white walls

 Kimberly Mercurio Landscape Architecture
This modern version of a traditional Cape Cod barn doubles as a pool house with changing rooms and a bath. The pool filtration and mechanical devices are hidden from view behind the barn. The location of the pool equipment reduces noise and maintains a peaceful environment. The indoor/outdoor dining area is open to the bluestone patio. Thyme, is evergreen, is planted between the bluestone pavers. The sliding doors have copper screens and open to provide a view of the backyard of the property.
 suba | Suanne Bassett, Architect
Contractor: Jason Skinner of Bay Area Custom Homes.
Photographer: Michele Lee Willson
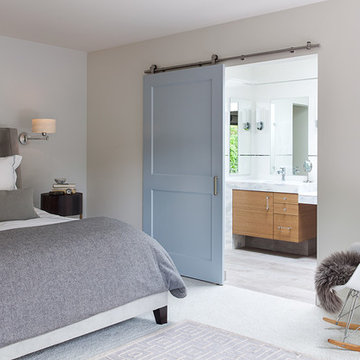
Bedroom - mid-sized modern master carpeted bedroom idea in San Francisco with gray walls
Bedroom - mid-sized modern master carpeted bedroom idea in San Francisco with gray walls

 MGM Builders
This 3,036 sq. ft custom farmhouse has layers of character on the exterior with metal roofing, cedar impressions and board and batten siding details. Inside, stunning hickory storehouse plank floors cover the home as well as other farmhouse inspired design elements such as sliding barn doors. The house has three bedrooms, two and a half bathrooms, an office, second floor laundry room, and a large living room with cathedral ceilings and custom fireplace.
Photos by Tessa Manning

Sponsored
Sunbury, OH

J.Holderby - Renovations
Franklin County's Leading General Contractors - 2X Best of Houzz!
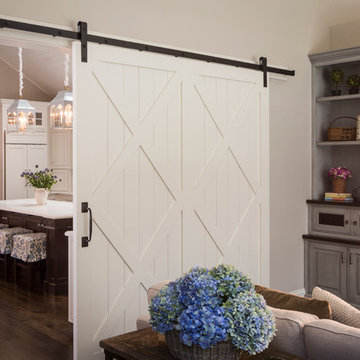
 W Design Interiors
Scott Hargis
Transitional dark wood floor family room photo in San Francisco with beige walls
Transitional dark wood floor family room photo in San Francisco with beige walls
 Dacoda Homes
Mid-sized trendy enclosed dark wood floor living room photo in Seattle with gray walls and no fireplace

 Snider& Metcalf Interior Design
Enclosed kitchen - large farmhouse u-shaped light wood floor enclosed kitchen idea in Other with a farmhouse sink, shaker cabinets, white cabinets, wood countertops, white backsplash, porcelain backsplash, stainless steel appliances and an island
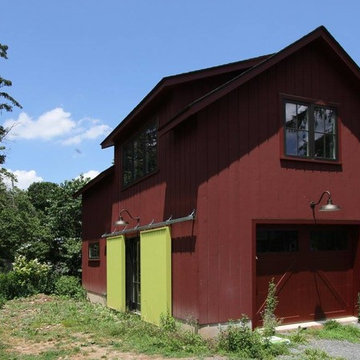
 BINYAN architecture studio
Example of a mid-sized farmhouse detached one-car garage design in New York

 Mary Washer Designs
Kim Sargent
Inspiration for a mid-sized contemporary master light wood floor and beige floor bedroom remodel in Wichita with blue walls and no fireplace
Inspiration for a mid-sized contemporary master light wood floor and beige floor bedroom remodel in Wichita with blue walls and no fireplace

 Paul Kelley Architecture
Mid-sized mountain style built-in desk concrete floor and gray floor home office library photo in San Francisco with brown walls



 Joan Heaton Architects
Jim Westphalen
Mid-sized modern brown two-story wood exterior home idea in Burlington with a metal roof
Mid-sized modern brown two-story wood exterior home idea in Burlington with a metal roof

 In Situ Architecture
jeremy bittermann
Inspiration for a contemporary metal straight staircase remodel in Portland with metal risers
Inspiration for a contemporary metal straight staircase remodel in Portland with metal risers

 Corynne Pless
Photo: Corynne Pless © 2013 Houzz
Example of a farmhouse bedroom design in New York with beige walls
Example of a farmhouse bedroom design in New York with beige walls

 Norman Kohl Interiors
Scott Kinkade
Trendy carpeted bedroom photo in Philadelphia with a ribbon fireplace
Trendy carpeted bedroom photo in Philadelphia with a ribbon fireplace

 Living Stone Design + Build

Mid-sized mountain style master dark wood floor and brown floor bedroom photo in Other with purple walls and no fireplace
 Joan Heaton Architects
Jim Westphalen
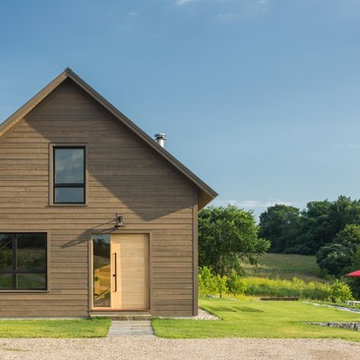
Mid-sized modern brown two-story wood exterior home idea in Burlington with a metal roof
Mid-sized modern brown two-story wood exterior home idea in Burlington with a metal roof
 Kelsey Leigh Design Co.
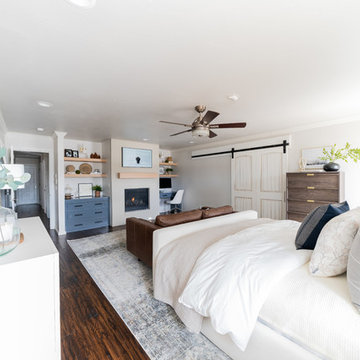
Transitional dark wood floor and brown floor bedroom photo in Oklahoma City with white walls and a standard fireplace
13