
Search results for "Area barn" in Home Design Ideas

 Ertel Associates Architects
Inspiration for a large timeless beige two-story stone gable roof remodel in Burlington

 Hutker Architects
Brian Vanden Brink
Beach style light wood floor bedroom photo in Boston with white walls
Beach style light wood floor bedroom photo in Boston with white walls
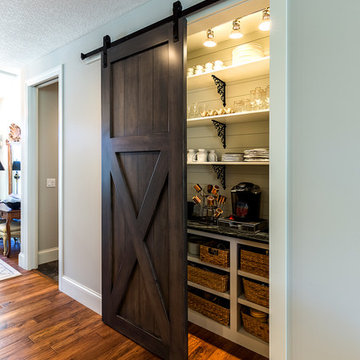
 Advance Homes, Inc.
Inspiration for a small transitional single-wall kitchen pantry remodel in Chicago
Find the right local pro for your project
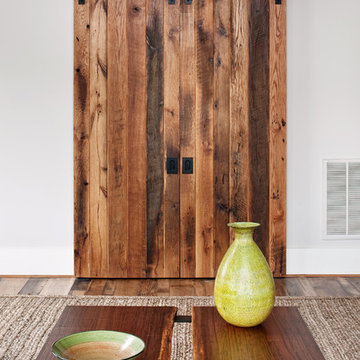
 3north
Ansel Olson
Inspiration for a mid-sized rustic enclosed dark wood floor living room remodel in Richmond with white walls, no fireplace and a concealed tv
Inspiration for a mid-sized rustic enclosed dark wood floor living room remodel in Richmond with white walls, no fireplace and a concealed tv
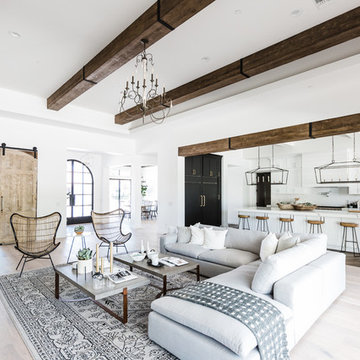
 E & S Builders
Example of a large tuscan open concept light wood floor and beige floor living room design in Phoenix with white walls

 Donald Lococo Architects
Located on farmland in McLean, Virginia, the American Farmhouse balances the expected comforts of a new home with the bucolic beauty of an old farmhouse. The final site plan still has evidence showing parallel courses of the barn’s destiny. The house mass is broken and lowered so that the home can remain secondary to the monolithic barn structure. Earthy and elemental materials are selected for the home that reference the barn without directly mimicking it. Wooden members found inside the barn and from other barns bridge ceilings and are used in floors along with rustic slate adding to a sense of simplicity to the farmhouse design.
The age and patina of the barn is reflected in the house’s textural use of board and batten and field stone layered similar to stone foundations. The original development plan was to demolish the existing barn and construct three suburban homes. Part of an endangered breed, as one of the few remaining barns in the area, it was originally viewed as a challenge in a luxury home construction with several difficulties posed to the impending project: it would be expensive to renovate, vulnerable to demolition, and threatened by urban sprawl. However, instead of trying to alter or destroy the barn, the structure was fully embraced into the traditional architecture project as a centerpiece and was used as the inspiration for the home. The new house was sited parallel to the barn so that views to the barn gable were accessible.



 elena del bucchia DESIGN
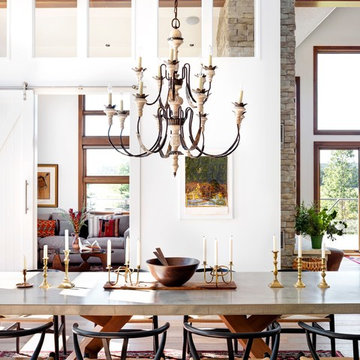
Modern Rustic home inspired by Scandinavian design & heritage of the clients.
This particular image is of the open concept dining room with a custom concrete table, black wishbone chairs and a classic chandelier. Next to dining room is a library/den with bookshelves all around, custom sectional, two way wood burning fireplace and a large custom barn door.
Photo: Martin Tessler
 Gustave Carlson Design

Pool house - mid-sized cottage backyard rectangular pool house idea in San Francisco with decking
 Cruz Custom Homes
Photography by kate kunz
Styling by jaia talisman

Enclosed dining room - mid-sized transitional vinyl floor enclosed dining room idea in Calgary with beige walls
Enclosed dining room - mid-sized transitional vinyl floor enclosed dining room idea in Calgary with beige walls
 Holmes + Salter Interiors
Abby Caroline Photography

Example of a large farmhouse slate floor hallway design in Atlanta with multicolored walls
Example of a large farmhouse slate floor hallway design in Atlanta with multicolored walls

 Bartelt. The Remodeling Resource
Photo Credit - David Bader
Garage - farmhouse four-car garage idea in Milwaukee
Garage - farmhouse four-car garage idea in Milwaukee
 Holmes + Salter Interiors
Abby Caroline Photography
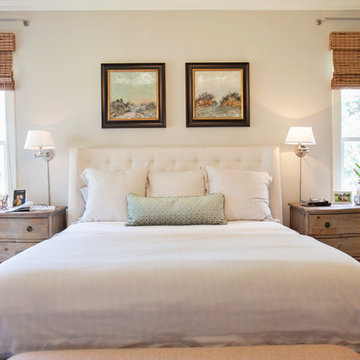
Example of a large transitional master medium tone wood floor and brown floor bedroom design in Atlanta with beige walls and no fireplace
Example of a large transitional master medium tone wood floor and brown floor bedroom design in Atlanta with beige walls and no fireplace





 Silver Maple Construction LLC
Photography by Bob Schatz
Example of a cottage single-wall concrete floor eat-in kitchen design in Burlington with a single-bowl sink, shaker cabinets, light wood cabinets, stainless steel appliances and no island
Example of a cottage single-wall concrete floor eat-in kitchen design in Burlington with a single-bowl sink, shaker cabinets, light wood cabinets, stainless steel appliances and no island
 User

UserThe horse barn
Example of a large farmhouse white two-story vinyl exterior home design with a shingle roof
Example of a large farmhouse white two-story vinyl exterior home design with a shingle roof
 Timberidge Custom Homes
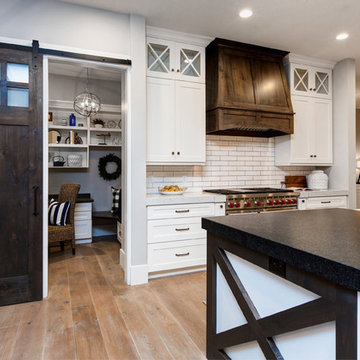
Example of a large country single-wall medium tone wood floor open concept kitchen design in Salt Lake City with a farmhouse sink, shaker cabinets, white cabinets, soapstone countertops, white backsplash, subway tile backsplash, stainless steel appliances and an island

Sponsored
Sunbury, OH

J.Holderby - Renovations
Franklin County's Leading General Contractors - 2X Best of Houzz!
 Archambault Construction

Inspiration for a large cottage two-story wood house exterior remodel in Boston with a gambrel roof and a metal roof
 Grant Duckworth Photography
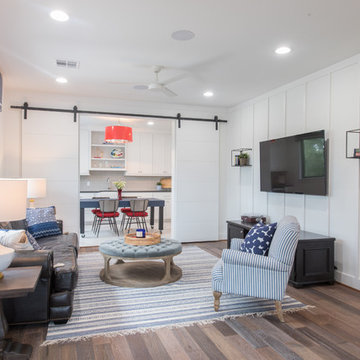
Beach style enclosed dark wood floor and brown floor living room photo in Houston with white walls, no fireplace and a wall-mounted tv
 Yankee Barn Homes

Inspiration for a 1960s living room remodel in New York with gray walls, a two-sided fireplace, a stone fireplace and no tv
10