
Search results for "Area barn" in Home Design Ideas

 Platt Builders
Greg Premru Photography, Inc
Example of a classic medium tone wood floor eat-in kitchen design in Boston with white cabinets, granite countertops, shaker cabinets, paneled appliances and no island
Example of a classic medium tone wood floor eat-in kitchen design in Boston with white cabinets, granite countertops, shaker cabinets, paneled appliances and no island

 User
UserPhotos: Jeff Zaruba. Renovation in Mill Valley, Marin. Firepit.
Example of a cottage courtyard gravel patio design in San Francisco with a fire pit and no cover
Example of a cottage courtyard gravel patio design in San Francisco with a fire pit and no cover

 Robert Young Architects
Inspiration for a coastal outdoor patio shower remodel in New York with a gazebo
Find the right local pro for your project

 South Haven Homes
Bedroom - large farmhouse master dark wood floor and brown floor bedroom idea in Salt Lake City with white walls and no fireplace
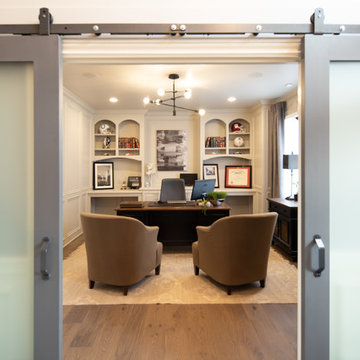
 Dovetail Group
Large transitional freestanding desk medium tone wood floor and brown floor study room photo in Indianapolis with white walls

 M. Barnes & Co
Danny Piassick
Kids' bedroom - transitional carpeted and gray floor kids' bedroom idea in Dallas with multicolored walls
Kids' bedroom - transitional carpeted and gray floor kids' bedroom idea in Dallas with multicolored walls

 Kate Maloney Interior Design
Michael J. Lee
Trendy open concept medium tone wood floor and brown floor game room photo in Portland Maine with white walls, no fireplace and no tv
Trendy open concept medium tone wood floor and brown floor game room photo in Portland Maine with white walls, no fireplace and no tv

Sponsored
Columbus, OH
Free consultation for landscape design!

Peabody Landscape Group
Franklin County's Reliable Landscape Design & Contracting
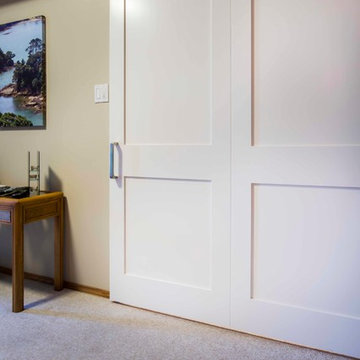
 Dependable Renovations Ltd
Inspiration for a mid-sized timeless underground carpeted basement remodel in Calgary with beige walls, a standard fireplace and a stone fireplace

 Lenox House Design
The Entire Main Level, Stairwell and Upper Level Hall are wrapped in Shiplap, Painted in Benjamin Moore White Dove. The Flooring, Beams, Mantel and Fireplace TV Doors are all reclaimed barnwood. The inset floor in the dining room is brick veneer. The Fireplace is brick on all sides. The lighting is by Visual Comfort. Bar Cabinetry is painted in Benjamin Moore Van Duesen Blue with knobs from Anthropologie. Photo by Spacecrafting
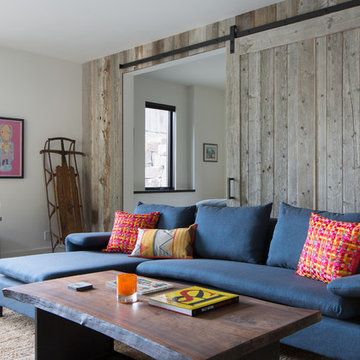
 Katherine Rixon and Rob Cronin
Inspiration for a rustic enclosed family room remodel in Other with white walls
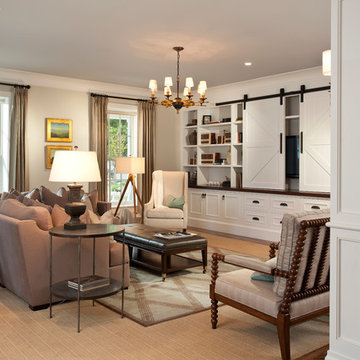
 Greg Steffensen Architect
Joshua Caldwell
Mid-sized transitional open concept dark wood floor and brown floor family room photo in Salt Lake City with beige walls, a media wall and no fireplace
Mid-sized transitional open concept dark wood floor and brown floor family room photo in Salt Lake City with beige walls, a media wall and no fireplace

 BGD&C Custom Homes
This playroom was designed in such a way to accommodate changing needs as the children grow. Special details include: barn doors on brass hardware, steel tie-bar ceiling, rift white oak tongue and groove wainscot paneling and bookcase.
Architecture, Design & Construction by BGD&C
Interior Design by Kaldec Architecture + Design
Exterior Photography: Tony Soluri
Interior Photography: Nathan Kirkman
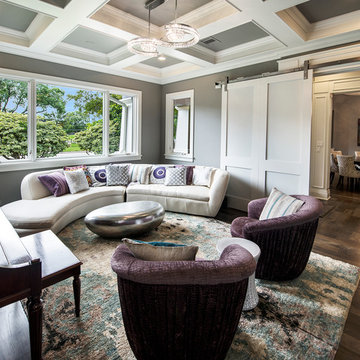
 C-Reese Architectural Design
Joan Dyer
Inspiration for a contemporary living room remodel in Austin with gray walls and a music area
Inspiration for a contemporary living room remodel in Austin with gray walls and a music area


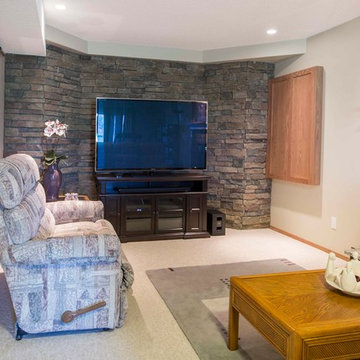 Dependable Renovations Ltd
Inspiration for a mid-sized timeless underground carpeted basement remodel in Calgary with beige walls, a standard fireplace and a stone fireplace
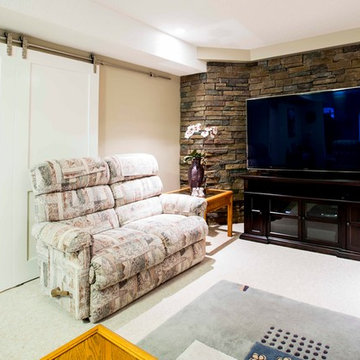 Dependable Renovations Ltd
Inspiration for a mid-sized timeless underground carpeted basement remodel in Calgary with beige walls, a standard fireplace and a stone fireplace

 ROAM Architecture
This one-room sunroom addition is connected to both an existing wood deck, as well as the dining room inside. As part of the project, the homeowners replaced the deck flooring material with composite decking, which gave us the opportunity to run that material into the addition as well, giving the room a seamless indoor / outdoor transition. We also designed the space to be surrounded with windows on three sides, as well as glass doors and skylights, flooding the interior with natural light and giving the homeowners the visual connection to the outside which they so desired. The addition, 12'-0" wide x 21'-6" long, has enabled the family to enjoy the outdoors both in the early spring, as well as into the fall, and has become a wonderful gathering space for the family and their guests.

 Regas Interiors
Woodie Williams
Inspiration for a large transitional formal and enclosed dark wood floor and brown floor living room remodel in Atlanta with gray walls, a standard fireplace, no tv and a metal fireplace
Inspiration for a large transitional formal and enclosed dark wood floor and brown floor living room remodel in Atlanta with gray walls, a standard fireplace, no tv and a metal fireplace

Sponsored
Columbus, OH

Hope Restoration & General Contracting
Columbus Design-Build, Kitchen & Bath Remodeling, Historic Renovations

 Stafford Bensen
All photos courtesy of Havenly.
Full article here: http://blog.havenly.com/design-story-amys-600-square-feet-of-eclectic-modern-charm/

 Old Hillsboro Building Company
Large country master gray floor and concrete floor bathroom photo in Nashville with shaker cabinets, gray cabinets, white walls, white countertops, an undermount sink and a hinged shower door

 Gleicher Design - Architecture & Interiors
Linda Hall
Mid-sized country medium tone wood floor eat-in kitchen photo in New York with open cabinets, medium tone wood cabinets, an island, an undermount sink, metallic backsplash, stainless steel appliances and soapstone countertops
Mid-sized country medium tone wood floor eat-in kitchen photo in New York with open cabinets, medium tone wood cabinets, an island, an undermount sink, metallic backsplash, stainless steel appliances and soapstone countertops
22