
Search results for "Area barn" in Home Design Ideas
 Michele Plachter Design
Andrea Cipriani Mecchi

Kitchen/dining room combo - industrial kitchen/dining room combo idea in Philadelphia with white walls and a ribbon fireplace
Kitchen/dining room combo - industrial kitchen/dining room combo idea in Philadelphia with white walls and a ribbon fireplace

 Wood Customs
Kitchen pantry - large traditional l-shaped dark wood floor and brown floor kitchen pantry idea in Houston with open cabinets and gray cabinets
 Mark Weinberg Photography
Mark Weinberg
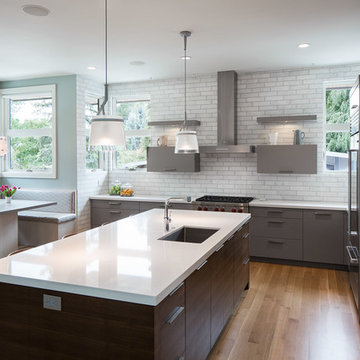
Trendy light wood floor eat-in kitchen photo in New York with an undermount sink, flat-panel cabinets, gray cabinets, white backsplash, stainless steel appliances and an island
Trendy light wood floor eat-in kitchen photo in New York with an undermount sink, flat-panel cabinets, gray cabinets, white backsplash, stainless steel appliances and an island
Find the right local pro for your project

Example of a small transitional boy carpeted and gray floor kids' room design in Oklahoma City with gray walls
 C Change Design
Blackstone Edge Studios

Wet bar - eclectic single-wall concrete floor and brown floor wet bar idea in Portland with an undermount sink, open cabinets and wood backsplash
Wet bar - eclectic single-wall concrete floor and brown floor wet bar idea in Portland with an undermount sink, open cabinets and wood backsplash
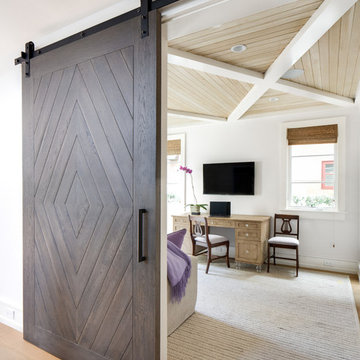
 Anne Michaelsen Design
Example of a mid-sized trendy freestanding desk light wood floor and beige floor home office design in Los Angeles with white walls


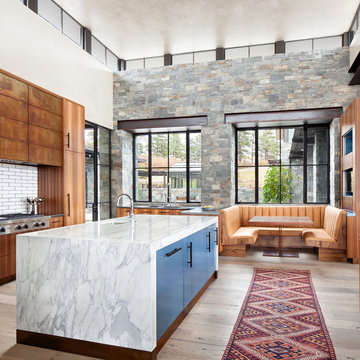
Example of a trendy light wood floor eat-in kitchen design in Denver with an undermount sink, flat-panel cabinets, blue cabinets, white backsplash, subway tile backsplash, stainless steel appliances and an island

 Arciform
The back exterior stairwell leads you to the remodeled basement mudroom. - photos by Blackstone Edge
Entryway - industrial concrete floor and gray floor entryway idea in Portland with white walls
Entryway - industrial concrete floor and gray floor entryway idea in Portland with white walls

 lisa furey interiors
Mid-sized country light wood floor sunroom photo in Philadelphia with a standard ceiling
 Sterling Design Group, LLC
Bob Narod, Photographer LLC

Example of a classic dining room design in DC Metro with beige walls
Example of a classic dining room design in DC Metro with beige walls
 Gleicher Design - Architecture & Interiors
Linda Hall

Study room - country freestanding desk medium tone wood floor study room idea in New York with brown walls
Study room - country freestanding desk medium tone wood floor study room idea in New York with brown walls
 Witt Construction
Randall Perry Photography, E Tanny Design
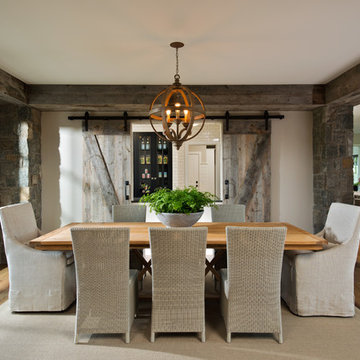
Example of a mountain style medium tone wood floor dining room design in New York with beige walls
Example of a mountain style medium tone wood floor dining room design in New York with beige walls



 Bensonwood
Dewing Schmid Kearns
Indoor basketball/tennis/multi-game court - huge cottage medium tone wood floor indoor basketball/tennis/multi-game court idea in Boston
Indoor basketball/tennis/multi-game court - huge cottage medium tone wood floor indoor basketball/tennis/multi-game court idea in Boston
 Barn Pros
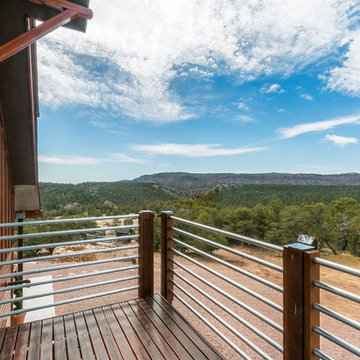
This off-grid mountain barn home located in the heart of the Rockies sits at 7,500 feet and has expansive, beautiful views of the foothills below. The model is a Barn Pros 36 ft. x 36 ft. Denali barn apartment with a partially enclosed shed roof on one side for outdoor seating and entertainment area. The deck off the back of the building is smaller than the standard 12 ft. x 12 ft. deck included in the Denali package. Roll-up garage doors like the one shown at the front of the home are an add-on option for nearly any Barn Pros kit.
Inside, the finish is decidedly rustic modern where sheetrock walls contrast handsomely with the exposed posts and beams throughout the space. The owners incorporated garage parking, laundry, kitchenette with wood-burning stove oven, bathroom, workout area and a pool table all on the first floor. The upper level houses the main living space where contemporary décor and finished are combined with natural wood flooring and those same exposed posts and beams. Lots of natural light fills the space from the 18 ft. vaulted ceilings, dormer windows and French doors off the living room. The owners added a partial loft for additional sleeping and a functional storage area.
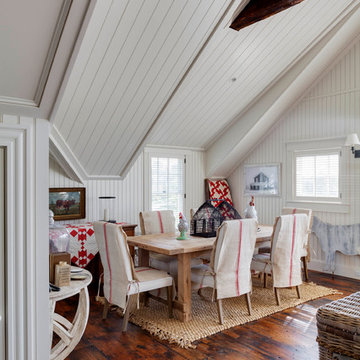
 Patrick Ahearn Architect
Greg Premru
Mid-sized beach style dark wood floor great room photo in Boston with white walls
Mid-sized beach style dark wood floor great room photo in Boston with white walls

 Mary McGuire, Realtor, TODAY Realty, Inc.
If your thinking about purchasing real esate, let TODAY Realty, Inc help you. Contact Mary Mcguire at (806)-928-2890.
McGuire Builders, Inc would love to assist you in building a custom home. Contact Randy at (806)-535-7678.
Walter Galaviz, The Real Estate Photographer

Sponsored
Columbus, OH

Hope Restoration & General Contracting
Columbus Design-Build, Kitchen & Bath Remodeling, Historic Renovations
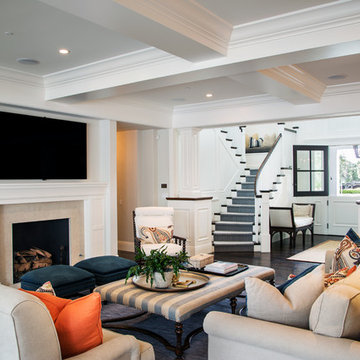
 Legacy Custom Homes
Legacy Custom Homes, Inc
Toblesky-Green Architects
Kelly Nutt Designs
Large transitional open concept dark wood floor and brown floor family room photo in Orange County with a wall-mounted tv, gray walls, a standard fireplace and a stone fireplace
Large transitional open concept dark wood floor and brown floor family room photo in Orange County with a wall-mounted tv, gray walls, a standard fireplace and a stone fireplace

 Don Harris, Architect
Paul Bardagjy
Inspiration for a mid-sized cottage open concept and formal concrete floor living room remodel in Austin with white walls
Inspiration for a mid-sized cottage open concept and formal concrete floor living room remodel in Austin with white walls

 Dave Clough Photography
House and barn designed by Marcel Valliere, photographed by Dave Clough Photography
Inspiration for a country detached garage remodel in Portland Maine
Inspiration for a country detached garage remodel in Portland Maine
30