
Search results for "Argyle pattern" in Home Design Ideas

 Nationwide Floor & Window Coverings
Staircase - contemporary wooden straight wood railing staircase idea in New York with wooden risers

 East Tennessee Builder
Example of a bedroom and large transitional girl carpeted kids' bedroom design with multicolored walls

 Jane Ellison
This newly remodeled family home and in law unit in San Anselmo is 4000sf of light and space. The first designer was let go for presenting grey one too many times. My task was to skillfully blend all the color my clients wanted from their mix of Latin, Hispanic and Italian heritage and get it to read successfully.
Wow, no easy feat. Clients alway teach us so much. I learned that much more color could work than I ever thought possible.
Find the right local pro for your project

 Adams + Beasley Associates
Photo by Eric Roth
Custom cabinetry and a spectacular island creates a unique kitchen where there was once a narrow, dark dining room.
Kitchen - large traditional galley dark wood floor kitchen idea in Boston with an undermount sink, shaker cabinets, white cabinets, marble countertops, white backsplash, ceramic backsplash, paneled appliances and an island
Kitchen - large traditional galley dark wood floor kitchen idea in Boston with an undermount sink, shaker cabinets, white cabinets, marble countertops, white backsplash, ceramic backsplash, paneled appliances and an island


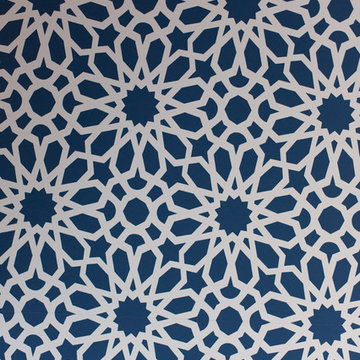
 Hammond Design
A detailed shot of the wallpaper in the nursery.
Photo: Eric Roth
Inspiration for a mid-sized transitional home design remodel in Boston
Inspiration for a mid-sized transitional home design remodel in Boston

 company kd, llc.
Powder room - mediterranean blue tile and subway tile powder room idea in Denver with a vessel sink and medium tone wood cabinets



 Bobby Sanders -- Sanders Design Build
A beautiful kitchen remodel in Amarillo featuring white cabinetry on the main walls and a dark wood island with curved edges. Oversized metal and glass lanterns hang over the island to enhance the natural light and recessed lighting overhead.
The focal point of the kitchen is this custom designed zinc vent hood above the striking harlequin tile patterned backsplash. Other notable items include a Turbo Chef double oven, corner cabinets with open shelving, and a coordinating butler's pantry located adjacent to the main kitchen.


 Casa Christensen Interior Design Studio
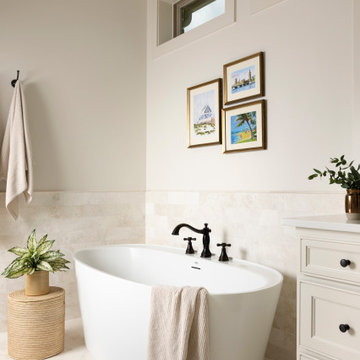
A calm primary bath in soft neutrals, with a freestanding tub, a bronze tub filler, and stone tile wainscot. A gallery of framed prints, a woven stool, and a blue patterned rug add personality.
 Casa Christensen Interior Design Studio
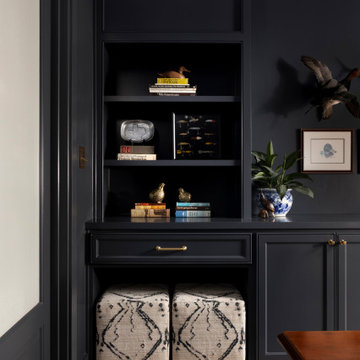
Dark painted built-ins styled with vintage books, a fishing lure shadow box, and brass quail. Patterned ottomans tuck under the desk, and brass hardware adds a quiet shine.
Keywords: home office design, dark built-ins, bookshelf styling, brass hardware, ottoman seating,
 Casa Christensen Interior Design Studio
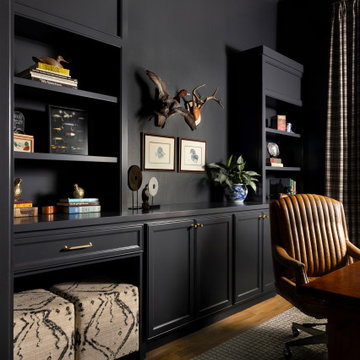
Dark painted built-ins styled with vintage books, a fishing lure shadow box, and brass quail. Patterned ottomans tuck under the desk, and brass hardware adds a quiet shine.
Keywords: home office design, dark built-ins, bookshelf styling, brass hardware, ottoman seating,





 Michael A. Gilkey, Inc.
The driveway and walkway were designed to reflect the aesthetic vision of the homeowner while complementing the sightlines and setbacks of the architecture. Together the material selections work in concert.

 Greatmats
"We looked for a long time to find the best tiles for our basement and found them at greatmats. Our house is from the early 1900’s and the undulating basement slab doesn’t have a vapor barrier below it, so we needed a tile that was flexible and water resistant. This tile was perfect and installed in minutes. We would recommend this product to everyone." - Michael
https://www.greatmats.com/tiles/decking-tiles.php

 Gorgie Homes
Kids' bedroom - mid-sized and bedroom shabby-chic style guest and girl light wood floor and brown floor kids' bedroom idea in Chicago with gray walls and no fireplace

 Custom Stair Runners
By Adam Jarrett
Example of a mid-sized beach style carpeted curved staircase design in New York with carpeted risers
Example of a mid-sized beach style carpeted curved staircase design in New York with carpeted risers



 The Home Co.
Marcell Puzsar
Example of a large farmhouse master white tile and ceramic tile medium tone wood floor and brown floor alcove bathtub design in San Francisco with a two-piece toilet, white walls, a drop-in sink, solid surface countertops and white countertops
Example of a large farmhouse master white tile and ceramic tile medium tone wood floor and brown floor alcove bathtub design in San Francisco with a two-piece toilet, white walls, a drop-in sink, solid surface countertops and white countertops

 Just the Thing
In this condo, the kitchen is the first thing you see when you are looking toward the main living space., so it has to be equally fabulous. We tweaked the layout to enlarge the space and improve the function. We kept the cabinetry simple, but the custom lacquered finish adds elegance and bounces the light. Undercabinet lighting highlights the gorgeous argyle-patterned marble mosaic on the backsplash. We extended the back panel of the peninsula to just below the cabinets and continued the mosaic onto it, while a granite shelf at top provides a surface for serving and display. The whole acts as a screen to hide the kitchen mess from the living area.
 Phoenix Home Remodeling
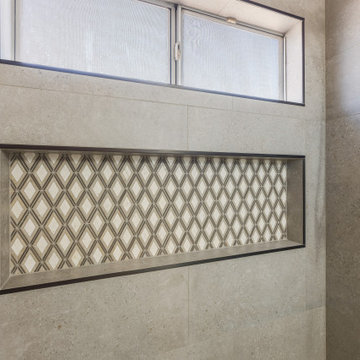
Douglas & Amy needed an update on a dated guest bath. They wanted to remove the bathtub and create a shower with a tiled floor.
The wall tile is a 12X24 tile laid in a horizontal stacked pattern and meant to look like concrete. It is called Konkrete Grigio from Arizona Tile. The niche tile is called Argyle Blend Beige and the shower floor tile is Reside Brown.
We finished the project with a new sliding shower glass door.
They also had us update the mirror, lighting, and plumbing fixtures. The plumbing fixtures are the Lahara series from Delta and are in the Venetian Bronze finish.
The mirror is from the bronze family as well. The light is from Millennium Lighting called Durham.
3