
Search results for "Arhaus dining" in Home Design Ideas
 Sarah Rice Design LLC
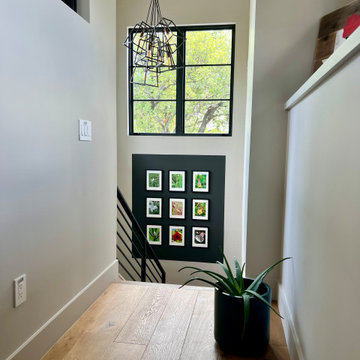
To bring style to this landing, we painted a partial accent wall in Behr Graphic Charcoal. We printed and framed nine of our clients photos and hung them up.
 Sarah Rice Design LLC
To bring style to this landing, we painted a partial accent wall in Behr Graphic Charcoal. We printed and framed nine of our clients photos and hung them up.
 Sister Studio
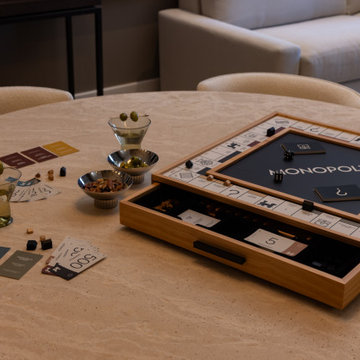
This intimate dining room setup at the Grand Hyatt Deer Valley is the perfect spot for a family getaway night of games and fun. Featuring a moody ambiance, a Monopoly game, and martinis, this space transforms into a playful retreat for guests. With luxury furnishings like the RH travertine dining table and Arhaus chairs, it’s a seamless blend of elegance and entertainment. Whether it’s game night or a special gathering, this space is designed for memories.
Find the right local pro for your project


 Ivy Interiors
Inspiration for a mid-sized rustic brick floor and red floor great room remodel in Salt Lake City with beige walls
 Epic Interiors
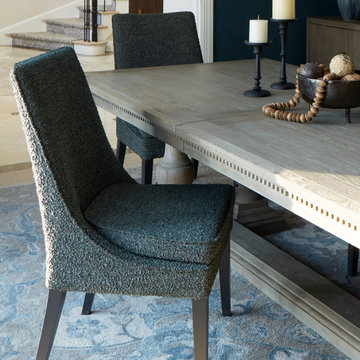
The dining room blends contemporary elegance with artistic flair. A Restoration Hardware dining table anchors the space, complemented by chairs from Arhaus, while a sculptural chandelier from RH draws the eye. A textured, deep blue grasscloth wallcovering sets a dramatic tone, adding richness and depth. The substantial dining table, surrounded by gracefully contoured chairs upholstered in a cozy nubby fabric, sets the atmosphere for comfort in a space you want to inhabit.

 Elizabeth Hall Designs, LLC
This Family Room is filled with contemporary lines and decor. This media wall hosts a free standing media console and bookshelves. Abstract art fills the walls with color, shape and design. There is ample seating for television viewing and conversation. Blue and gray hues tie in together to create a harmonious and relaxing space.


 Polay Interiors
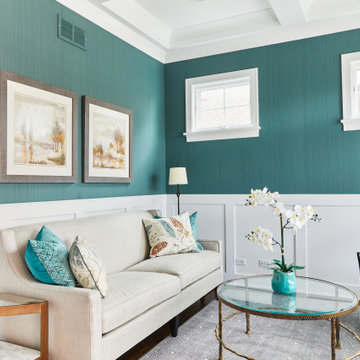
Example of a small transitional formal and open concept medium tone wood floor, brown floor, coffered ceiling and wallpaper living room design in Chicago with green walls, no fireplace and no tv
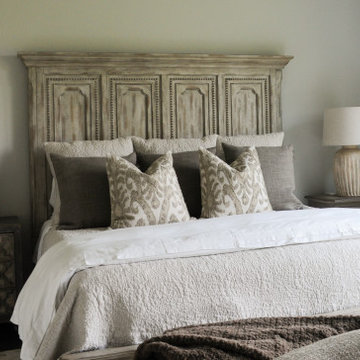
 Fenestra Design
Large transitional master dark wood floor, brown floor and coffered ceiling bedroom photo in Austin with beige walls and no fireplace
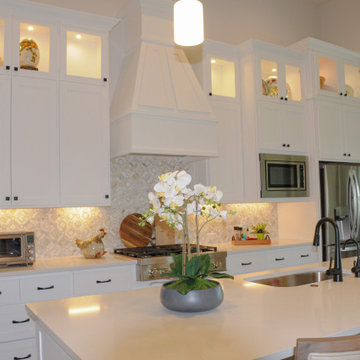 Fenestra Design
Example of a large transitional single-wall dark wood floor, brown floor and coffered ceiling open concept kitchen design in Austin with a drop-in sink, shaker cabinets, white cabinets, quartzite countertops, multicolored backsplash, stone tile backsplash, stainless steel appliances, an island and white countertops
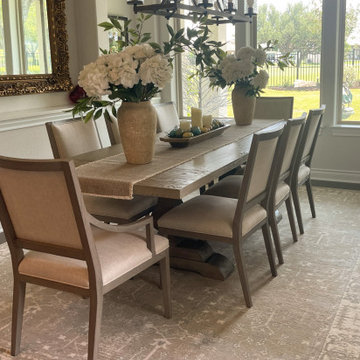 Fenestra Design
Great room - large transitional dark wood floor, brown floor and coffered ceiling great room idea in Austin with white walls and no fireplace


Sponsored
Fredericksburg, OH

High Point Cabinets
Columbus' Experienced Custom Cabinet Builder | 4x Best of Houzz Winner
 Fenestra Design
Large transitional open concept dark wood floor, brown floor and coffered ceiling living room photo in Austin with white walls, a standard fireplace and a plaster fireplace
 Huber Interiors, LLC
Refined retreat is a full residential remodel that seamlessly blends contemporary elegance with spa-like elements, creating a space that is both sophisticated and serene. The primary bathroom is a personal oasis with a luxurious soaking tub, spacious walk-in shower, and high-end finishes. Custom cabinetry throughout the home adds both function and beauty, with subtle textures and clean lines that enhance the modern aesthetic.

Sponsored
Westerville, OH

Custom Home Works
Franklin County's Award-Winning Design, Build and Remodeling Expert
 Che Bella Interiors Design + Remodeling
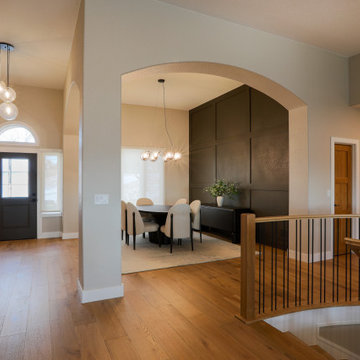
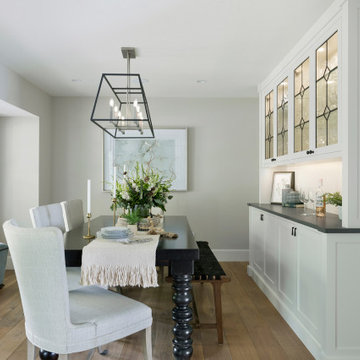
As you walk into the home, you are welcomed into the bright entry way and dining area. A white painted built-in hutch anchors the dining area. Paired with lattice glass uppers and under cabinet lighting.
Throughout the space, mixed metals in the lighting fixture ties back to the black spindles and dining table. To soften the area, warm neutral are brought in within upholstered dining chairs, rug and artwork.
Photos by Spacecrafting Photography
20