
Search results for "Arhaus ideas" in Home Design Ideas

 Anchor Builders
This remodel went from a tiny story-and-a-half Cape Cod, to a charming full two-story home. The front living room features custom media built-ins, and a TV mounted above the beautiful slate surround fireplace. The wall color in this room is Benjamin Moore HC-170 Stonington Gray.
Space Plans, Building Design, Interior & Exterior Finishes by Anchor Builders. Photography by Alyssa Lee Photography.


 Polay Interiors
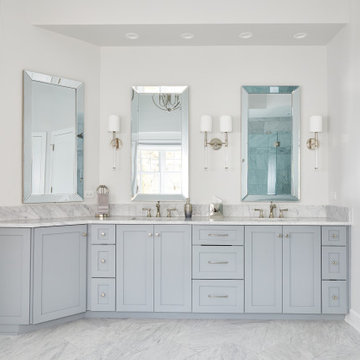
Master bathroom, double custom vanity
Freestanding bathtub - large transitional master white tile and mirror tile double-sink, marble floor, gray floor and vaulted ceiling freestanding bathtub idea in Chicago with beaded inset cabinets, gray cabinets, a one-piece toilet, white walls, an undermount sink, quartzite countertops, a hinged shower door, gray countertops and a built-in vanity
Freestanding bathtub - large transitional master white tile and mirror tile double-sink, marble floor, gray floor and vaulted ceiling freestanding bathtub idea in Chicago with beaded inset cabinets, gray cabinets, a one-piece toilet, white walls, an undermount sink, quartzite countertops, a hinged shower door, gray countertops and a built-in vanity
Find the right local pro for your project


 Barrington Homes, LLC.
Family room - traditional carpeted family room idea with gray walls and no fireplace

 Arhaus
An extension of the original masterpiece, this living room oasis has had an all-weather makeover from the inside out. Skilled upholsterers in North Carolina created a structure made of marine-grade wood, making this sectional as strong and durable as a ship out to sea. Enjoy the comfort and ease-of-care no matter how stormy the weather or your company might be.

 Linda Chittock Studio
Dressing area of full bath.
Photo by: B.Weidenkopf Photography
Mid-sized eclectic master beige tile and glass tile limestone floor bathroom photo in Cleveland with soapstone countertops
Mid-sized eclectic master beige tile and glass tile limestone floor bathroom photo in Cleveland with soapstone countertops



 Bassett Furniture
Classic describes the Ladson grouping. With its linier design track arms and semi-attached pillow back, the Ladson grouping conveys casual sophistication and comfort.
Available in leather only. Sofa and sectional seating arrangements are available.

 Alair Homes Plano
Our clients house was built in 2012, so it was not that outdated, it was just dark. The clients wanted to lighten the kitchen and create something that was their own, using more unique products. The master bath needed to be updated and they wanted the upstairs game room to be more functional for their family.
The original kitchen was very dark and all brown. The cabinets were stained dark brown, the countertops were a dark brown and black granite, with a beige backsplash. We kept the dark cabinets but lightened everything else. A new translucent frosted glass pantry door was installed to soften the feel of the kitchen. The main architecture in the kitchen stayed the same but the clients wanted to change the coffee bar into a wine bar, so we removed the upper cabinet door above a small cabinet and installed two X-style wine storage shelves instead. An undermount farm sink was installed with a 23” tall main faucet for more functionality. We replaced the chandelier over the island with a beautiful Arhaus Poppy large antique brass chandelier. Two new pendants were installed over the sink from West Elm with a much more modern feel than before, not to mention much brighter. The once dark backsplash was now a bright ocean honed marble mosaic 2”x4” a top the QM Calacatta Miel quartz countertops. We installed undercabinet lighting and added over-cabinet LED tape strip lighting to add even more light into the kitchen.
We basically gutted the Master bathroom and started from scratch. We demoed the shower walls, ceiling over tub/shower, demoed the countertops, plumbing fixtures, shutters over the tub and the wall tile and flooring. We reframed the vaulted ceiling over the shower and added an access panel in the water closet for a digital shower valve. A raised platform was added under the tub/shower for a shower slope to existing drain. The shower floor was Carrara Herringbone tile, accented with Bianco Venatino Honed marble and Metro White glossy ceramic 4”x16” tile on the walls. We then added a bench and a Kohler 8” rain showerhead to finish off the shower. The walk-in shower was sectioned off with a frameless clear anti-spot treated glass. The tub was not important to the clients, although they wanted to keep one for resale value. A Japanese soaker tub was installed, which the kids love! To finish off the master bath, the walls were painted with SW Agreeable Gray and the existing cabinets were painted SW Mega Greige for an updated look. Four Pottery Barn Mercer wall sconces were added between the new beautiful Distressed Silver leaf mirrors instead of the three existing over-mirror vanity bars that were originally there. QM Calacatta Miel countertops were installed which definitely brightened up the room!
Originally, the upstairs game room had nothing but a built-in bar in one corner. The clients wanted this to be more of a media room but still wanted to have a kitchenette upstairs. We had to remove the original plumbing and electrical and move it to where the new cabinets were. We installed 16’ of cabinets between the windows on one wall. Plank and Mill reclaimed barn wood plank veneers were used on the accent wall in between the cabinets as a backing for the wall mounted TV above the QM Calacatta Miel countertops. A kitchenette was installed to one end, housing a sink and a beverage fridge, so the clients can still have the best of both worlds. LED tape lighting was added above the cabinets for additional lighting. The clients love their updated rooms and feel that house really works for their family now.
Design/Remodel by Hatfield Builders & Remodelers | Photography by Versatile Imaging
 Olamar Interiors
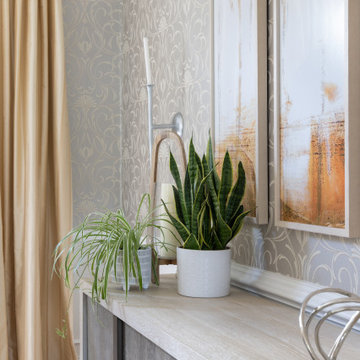
A gorgeous dining room with damask wallpaper in neutral colors and a pop of color in the golden draperies. The Arhaus rustic dining table is surround by Bassett Furniture chairs in a Kravet fabric. This room makes large family dinners a joy!


 James Crist Builders, Inc.
Transitional master carpeted and beige floor bedroom photo in San Francisco with gray walls and no fireplace
 Arhaus
A clean, modern silhouette merges with easy care cotton blend fabric to deliver a timeless look that remains smart and stylish through years of daily use. A cozy collection with a clean, contemporary edge, these versatile pieces infuse any space with an air of cool, casual sophistication.



 Beasley & Henley Interior Design
The flooring they chose in the main areas is a light toned wood by European Heritage. The study flooring is an unexpected cork by Solida in the color ‘antiquity’, and in the lavish master bathroom they installed a beautiful 1inch mosaic trim and 24x24 Calcatta stone flooring.
In the gourmet kitchen, the design team selected quartz countertops and gas cooktops. The main cabinets are painted in ‘designer white’ and the island in a medium grey.
Beasley & Henley created a modern atmosphere to reflect the area’s demand for upscale, urban residences. The interiors take advantage of the abundance of natural light with its western exposure and expansive windows. Cool colors of blue and grey make for a gorgeous bedroom.


 Michaela Dodd
Photo: Michaela Dodd © 2016 Houzz
Example of a mountain style living room design in Austin
Example of a mountain style living room design in Austin


Sponsored
Fredericksburg, OH

High Point Cabinets
Columbus' Experienced Custom Cabinet Builder | 4x Best of Houzz Winner

 Allure Homes, LLC
Inspiration for a large timeless medium tone wood floor enclosed dining room remodel in Raleigh with white walls
 Epic Interiors
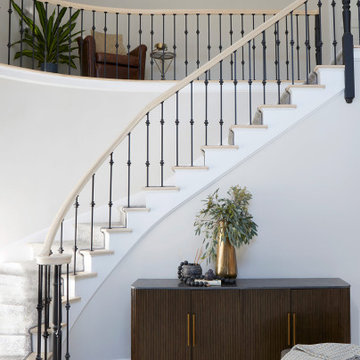
The home’s dramatic entry has been modernized with careful restraint. The original banister was preserved, sanded, and re-stained to highlight its wood grain, while a new iron baluster and treads bring the stairwell into the present. Diamond-patterned spindles complement the geometry of the floor tile, contributing to a cohesive and polished entry. A new Arhaus credenza adds practical storage, while the chandelier, also from Arhaus, exudes a graceful and glamorous vibe, offering ambient light and maintaining the sense of scale without overwhelming the space.


7