
Search results for "Ariana" in Home Design Ideas

Example of a large tuscan master marble floor drop-in bathtub design in Miami with recessed-panel cabinets, beige cabinets, beige walls and an undermount sink

 Ariana Hoffman
The artisans of AH & Co. out of Montclair, NJ.renovated this tween girl's bedroom starting with the inspiration of the comforter and purple carpeting. From there the client and I created the concept which included faux painting the crown molding with silver metallic paint, the walls were coated in a multi-layer high gloss white paint, the ceiling a coordinating lavender and all of the doors were finally highlighted with a silver detail line in the bevel and bedazzled with large rhinestones.
 Ariana Designs & Interiors
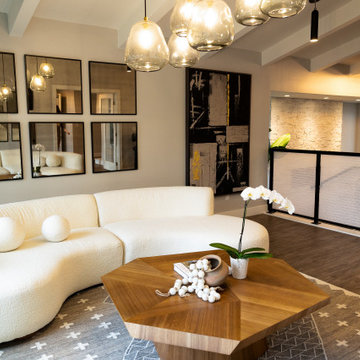
This seating area exudes sophistication and comfort, featuring a statement boucle curved sofa with rounded cushions for a soft, organic touch. A geometric wooden coffee table adds warmth and functionality, while mirrors and abstract art enhance depth by reflecting natural light, creating an inviting modern lounge atmosphere.
Find the right local pro for your project

 Ariana Rugs, Inc.
Inspiration for a large modern master dark wood floor bedroom remodel in Orange County with white walls
 Ariana Hoffman
A Livingston, NJ teenage boy's room showcases this closet door detail where a unique and unusual aged industrial pewter metallic treatment is applied for a more modern look by the amazing artists of AH & Co. out of Montclair, NJ.
 Ariana Hoffman
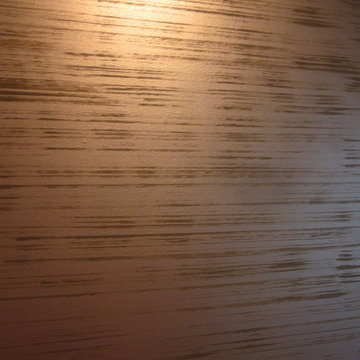
In a South Florida estate this photo showcases a home gym customized with a custom created metallic treatment of a horizontal bronze and olive painted wall pattern created by the artists at AH & Co. from Montclair, NJ.
 Ariana Designs & Interiors
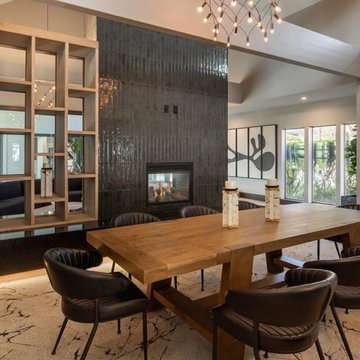
Adjacent to the lounge, the dining area showcases architectural elegance through its versatile design. A solid wood dining table with clean, angular lines anchors the space, surrounded by black leather chairs featuring ribbed detailing. Above, a modern chandelier with exposed bulbs ties into the overall aesthetic of the clubhouse. Additionally, a marble-inspired area rug adds texture while custom light wood shelving blends practicality and style, ensuring the dining area remains light and spacious.
 Ariana Hoffman
A custom painted floor transition in Short Hills, NJ separating the dining area from the living room addition by the artists from AH & Co. out of Montclair, NJ.
 Ariana Designs & Interiors
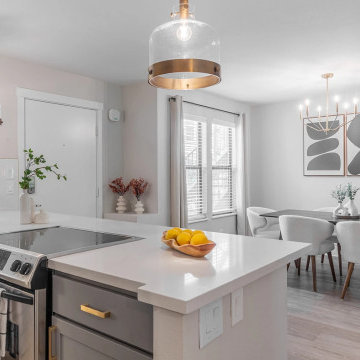
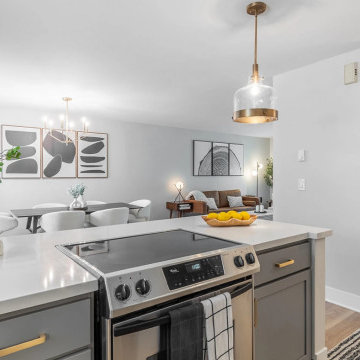
This open-concept space seamlessly connects the dining area, kitchen, and living room, showcasing modern elegance and functionality. White cabinetry and a quartz countertop in the kitchen create a bright, clean look, complemented by gold fixtures and pendant lights. A sleek black dining table with boucle-upholstered chairs adds texture and warmth, while natural light enhances the inviting ambiance. Thoughtful design details, including a vase centerpiece and layered lighting, tie the space together for a cohesive and stylish feel.
 Ariana Designs & Interiors
This open-concept space seamlessly connects the dining area, kitchen, and living room, showcasing modern elegance and functionality. White cabinetry and a quartz countertop in the kitchen create a bright, clean look, complemented by gold fixtures and pendant lights. A sleek black dining table with boucle-upholstered chairs adds texture and warmth, while natural light enhances the inviting ambiance. Thoughtful design details, including a vase centerpiece and layered lighting, tie the space together for a cohesive and stylish feel.
 Ariana Designs & Interiors
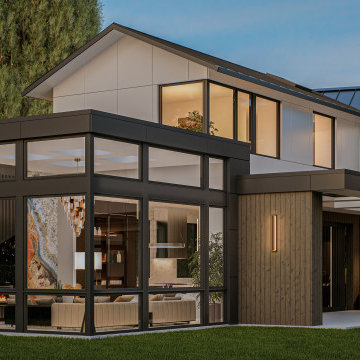
Vuecrest is a striking example of modern design, where bold materials come together in perfect harmony. Sleek black framing creates a dramatic contrast against rich wood paneling and textured stone cladding, adding depth and sophistication to the home’s aesthetic. Expansive floor-to-ceiling windows invite natural light to pour in, offering breathtaking, unobstructed views of the lush surroundings. Designed for effortless living, Vuecrest seamlessly connects indoor and outdoor spaces, creating an inviting retreat that’s perfect for both relaxation and entertaining.
 Ariana Designs & Interiors
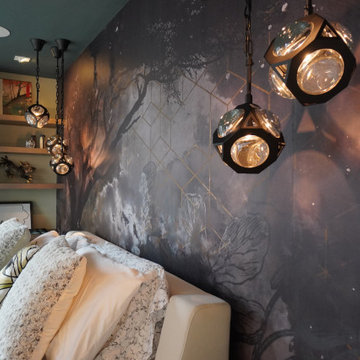
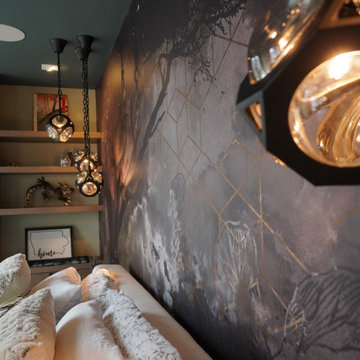
This master suite is the perfect blend of luxury and functionality, featuring a serene office nook alongside its spa-like retreat. Dramatic scenic wallpaper envelops the space, adding depth and character while visually anchoring the room. Soft, golden lighting from custom fixtures enhances the wallpaper’s rich tones, creating an inviting and intimate atmosphere. Whether unwinding in the master bath or tackling tasks in the office nook, this suite offers a seamless balance of elegance and comfort.
 Ariana Designs & Interiors
This master suite is the perfect blend of luxury and functionality, featuring a serene office nook alongside its spa-like retreat. Dramatic scenic wallpaper envelops the space, adding depth and character while visually anchoring the room. Soft, golden lighting from custom fixtures enhances the wallpaper’s rich tones, creating an inviting and intimate atmosphere. Whether unwinding in the master bath or tackling tasks in the office nook, this suite offers a seamless balance of elegance and comfort.
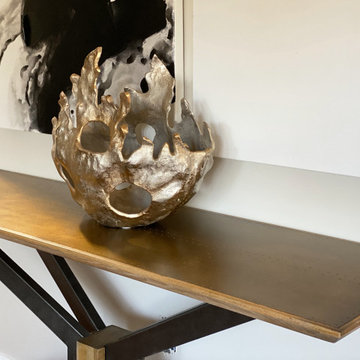 Ariana Designs & Interiors
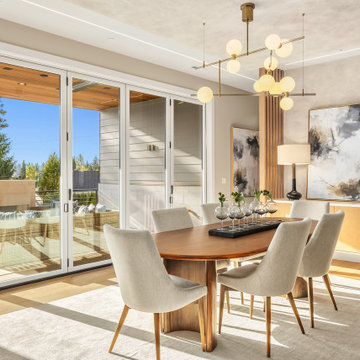
This Bellevue home is a true reflection of how intentional design can reshape the way we live. By refining the layout, we seamlessly blended functionality with style, creating a space that feels both expansive and purposeful. Every element— from the fluid transitions to the carefully curated details—enhances daily life while embodying the essence of contemporary living. The result? A home that doesn’t just look stunning but feels effortlessly in sync with the way it’s meant to be lived in.
 Ariana Designs & Interiors
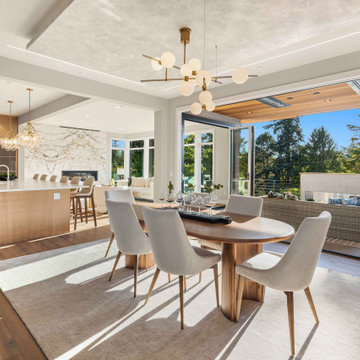
Expansive glass doors connect this elegant dining space to a stylish outdoor lounge, where plush seating and a sleek linear fireplace create a warm, inviting retreat. Wooden slat ceilings add natural warmth, enhancing the open flow and spacious feel—perfect for effortless entertaining and relaxation.
 Ariana Designs & Interiors
Expansive glass doors connect this elegant dining space to a stylish outdoor lounge, where plush seating and a sleek linear fireplace create a warm, inviting retreat. Wooden slat ceilings add natural warmth, enhancing the open flow and spacious feel—perfect for effortless entertaining and relaxation.
 Ariana Hoffman
A sunporch in Upper Montclair, NJ gets an antique wood restoration involving a color glazing which adds great detail and a beautiful lustre by the artisans of AH & Co. from Montclair, NJ.
 Ariana Designs & Interiors
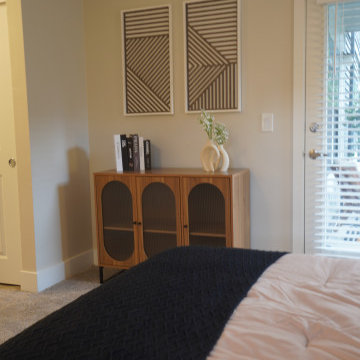
The primary bedroom showcases a serene and inviting design with a calming neutral palette of soft grays and earthy tones. Large windows, paired with sheer white curtains and blinds, bring in natural light while maintaining privacy. A low-profile bed, layered with textured textiles and accented by a black throw, serves as the focal point. Minimalist abstract art above the bed adds sophistication, while a spherical table lamp and sculptural floor lamp provide soft, tranquil lighting.

 JAC Interiors
Kids' bedroom - bedroom contemporary girl kids' bedroom idea in Los Angeles with multicolored walls
 Ariana Designs & Interiors
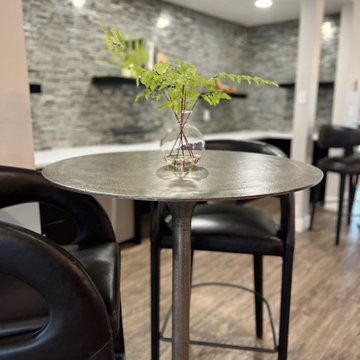
This commercial kitchenette design seamlessly blends style and functionality. A metallic gray tile backsplash adds texture and depth to the space, while black floating shelves offer both a chic and practical storage solution. The clean white countertops, complemented by integrated appliances, create a polished and streamlined aesthetic, making the kitchenette both visually appealing and highly functional.
36