
Search results for "Ariana" in Home Design Ideas
 Ariana Designs & Interiors
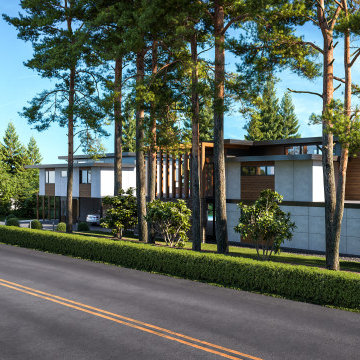
The seamless second-story addition preserves the home’s mid-century charm while introducing modern luxury. It features a spa-like master suite, a panoramic-view office, and enhanced circulation with clerestory windows for natural light. A three-bedroom DADU, thoughtfully placed above the carport, expands the property’s versatility. The result: a refined, light-filled home that blends timeless design with contemporary comfort.
 Ariana Designs & Interiors
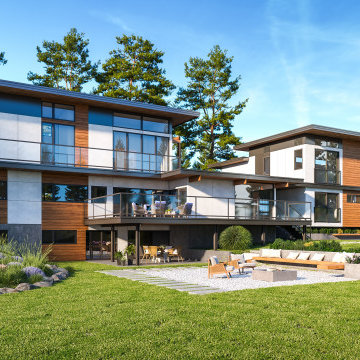
The seamless second-story addition preserves the home’s mid-century charm while introducing modern luxury. It features a spa-like master suite, a panoramic-view office, and enhanced circulation with clerestory windows for natural light. A three-bedroom DADU, thoughtfully placed above the carport, expands the property’s versatility. The result: a refined, light-filled home that blends timeless design with contemporary comfort.

 Ariana Hoffman
A custom mixed high gloss ventian plaster application completed in the great room of this estate was created by the talented faux painters from AH & Co. out of Montclair, NJ. This finish was a glamorous & elegant compliment to the client's extensive art collection which is displayed in a gallery style of the entryway of this home.
Find the right local pro for your project
 Ariana Designs & Interiors
This cottage kitchen is the perfect blend of timeless charm and modern functionality. Warm and inviting, it embraces classic cottage aesthetics with vintage-inspired details, while seamlessly integrating contemporary conveniences for effortless everyday living. Nestled in the heart of a cozy home, this space feels both nostalgic and practical—a place where rustic character meets modern comfort.
 Ariana Designs & Interiors
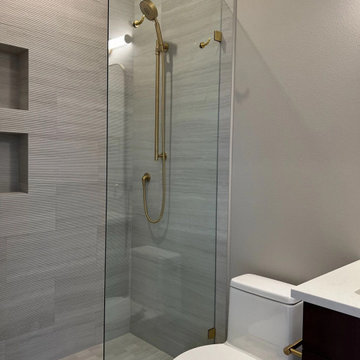
This bathroom renovation by Ariid Build blends luxury with functionality, featuring rich natural materials, timeless finishes, and smart storage solutions. A custom dark wood vanity with a white marble countertop adds warmth and durability, complemented by gold hardware for a refined touch. Textured wall tiles and a glass shower door create depth and openness, while a built-in niche keeps the space clutter-free. Thoughtful lighting and sophisticated details ensure an inviting, elegant atmosphere. Every element was carefully selected to enhance daily living while elevating the home’s overall beauty.
 Ariana Designs & Interiors
This cottage kitchen is the perfect blend of timeless charm and modern functionality. Warm and inviting, it embraces classic cottage aesthetics with vintage-inspired details, while seamlessly integrating contemporary conveniences for effortless everyday living. Nestled in the heart of a cozy home, this space feels both nostalgic and practical—a place where rustic character meets modern comfort.
 Ariana Designs & Interiors
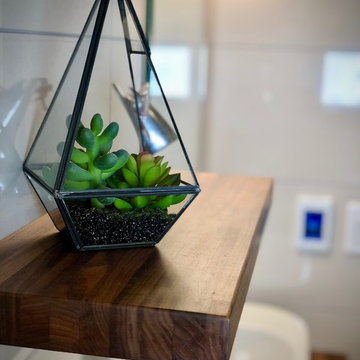
This ADA-compliant bathroom seamlessly blends safety and style. Integrated safety rails, warm wooden shelves, and a textured tile border enhance both function and elegance. Designed for aging in place, it proves accessibility can be beautiful and practical.
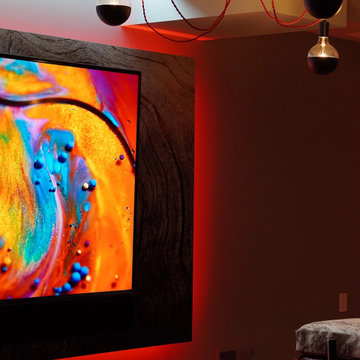 Ariana Designs & Interiors
The result is a bold and inviting retreat where technology and creativity merge seamlessly, making this basement a standout feature of the home
Inspiration for a rustic basement remodel in Seattle
Inspiration for a rustic basement remodel in Seattle


 Pier, Fine Associates
Girls' Bedroom
Bedroom - transitional carpeted bedroom idea in New York with purple walls
Bedroom - transitional carpeted bedroom idea in New York with purple walls

 Noble Classic Homes
Ariana Miller with ANM Photography. www.anmphoto.com
Mid-sized cottage dark wood floor dining room photo in Dallas with gray walls and no fireplace
Mid-sized cottage dark wood floor dining room photo in Dallas with gray walls and no fireplace

 ReVision Design + Build
Low profile wall sconces and a recessed nook for books give this little girl the perfect place to curl up and read with her favorite stuffed animals. © Lassiter Photography
 Ariana Designs & Interiors
Welcome to our cozy Family Room, where natural light, a warm fireplace, and plush seating create the perfect gathering space. Thoughtful details, from soft textures to curated artwork, enhance comfort and style—making every moment here feel special.

 Ariana Rugs, Inc.
Mid-sized minimalist dark wood floor dining room photo in Orange County with white walls
 Ariana Rugs, Inc.
Example of a mid-sized minimalist freestanding desk dark wood floor study room design in Orange County with white walls
 Ariana Designs & Interiors
Welcome to our cozy Family Room, where natural light, a warm fireplace, and plush seating create the perfect gathering space. Thoughtful details, from soft textures to curated artwork, enhance comfort and style—making every moment here feel special.
 Ariana Designs & Interiors
Tucked away in Medina, the Monochrome Bathroom exudes serene sophistication with its sleek, modern aesthetic. A carefully curated monochromatic palette sets the tone, where crisp white subway tiles meet striking matte black fixtures, creating a bold yet balanced contrast. Clean lines and minimalist details keep the space feeling effortlessly contemporary, while the thoughtful design fosters a sense of calm—a true retreat from the outside world.
 Ariana Designs & Interiors
Small trendy open concept and formal dark wood floor living room photo in Seattle with white walls
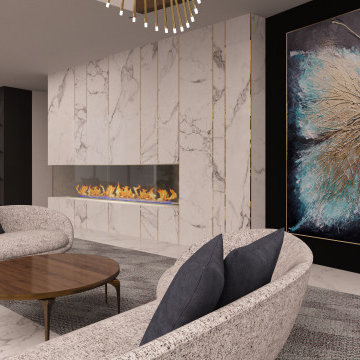 Ariana Designs & Interiors
This 2,310 sq. ft. lobby in Seattle has been reimagined to create a warm, inviting space where guests can relax and connect. By reworking the layout, we enhanced the flow between key areas, making interactions feel effortless. Every detail—from functional amenities to thoughtfully designed communal zones—was carefully considered to elevate both comfort and style.
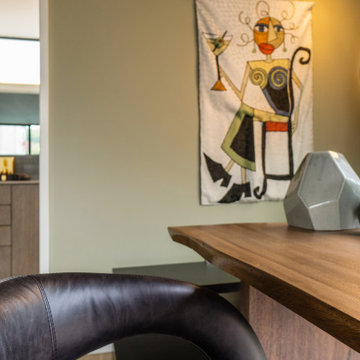 Ariana Designs & Interiors
The floating home showcases a blend of style and personality with elements like African-inspired sculptures and wave-themed lighting fixtures that light up its contemporary interiors. This intentional design approach infuses warmth into the space while maintaining a welcoming atmosphere and a fresh, stylish aesthetic.
32