
Search results for "Ariana" in Home Design Ideas
 Ariana Designs & Interiors
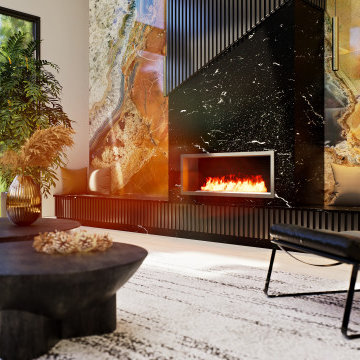
This modern living space blends warmth and style with a cozy fireplace, a sculptural coffee table for gathering, and a striking feature wall of vibrant stone slabs—perfectly contrasting the sleek black marble fireplace.

 Epoch Solutions, Inc.
Custom tongue and groove paneling with faux paint finish, polished brass portholes and accents, stained mahogany trims, boat cleat hardware by Modern Objects
Photo by Jimmy White
 Ariana Designs & Interiors
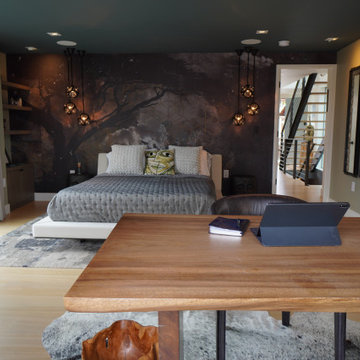
This master suite is the perfect blend of luxury and functionality, featuring a serene office nook alongside its spa-like retreat. Dramatic scenic wallpaper envelops the space, adding depth and character while visually anchoring the room. Soft, golden lighting from custom fixtures enhances the wallpaper’s rich tones, creating an inviting and intimate atmosphere. Whether unwinding in the master bath or tackling tasks in the office nook, this suite offers a seamless balance of elegance and comfort.
Find the right local pro for your project
 Ariana Designs & Interiors
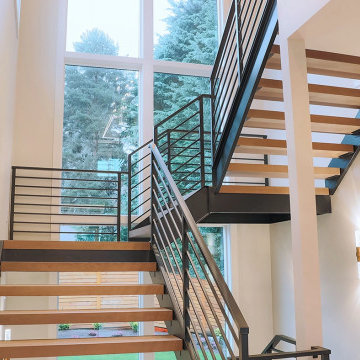
This staircase blends functionality with sophisticated design, featuring rich wooden steps and a sleek black metal railing that unites upper and lower levels. Integrated wall sconces cast a warm glow, enhancing architectural details and elevating the dining space. More than a passageway, it stands as a symbol of modern elegance, complementing the home’s refined aesthetic.

 Noble Classic Homes
Ariana with ANM Photography. www.anmphoto.com
Example of a large minimalist multicolored two-story brick house exterior design in Dallas with a clipped gable roof and a metal roof
Example of a large minimalist multicolored two-story brick house exterior design in Dallas with a clipped gable roof and a metal roof
 Ariana Designs & Interiors
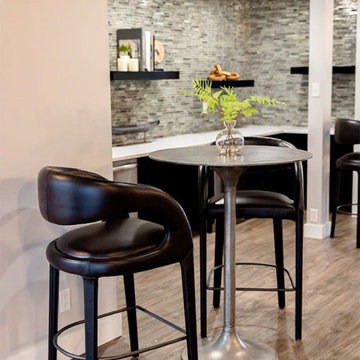
This commercial kitchenette design seamlessly blends style and functionality. A metallic gray tile backsplash adds texture and depth to the space, while black floating shelves offer both a chic and practical storage solution. The clean white countertops, complemented by integrated appliances, create a polished and streamlined aesthetic, making the kitchenette both visually appealing and highly functional.
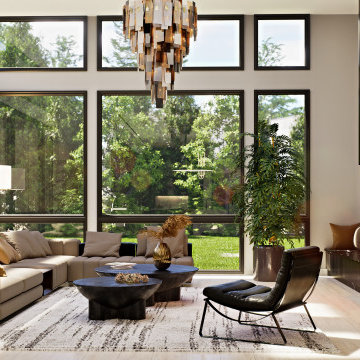 Ariana Designs & Interiors
This modern living space blends warmth and style with a cozy fireplace, a sculptural coffee table for gathering, and a striking feature wall of vibrant stone slabs—perfectly contrasting the sleek black marble fireplace.
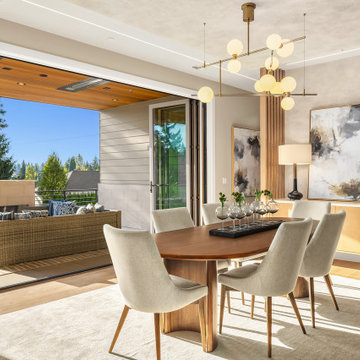 Ariana Designs & Interiors
Expansive glass doors connect this elegant dining space to a stylish outdoor lounge, where plush seating and a sleek linear fireplace create a warm, inviting retreat. Wooden slat ceilings add natural warmth, enhancing the open flow and spacious feel—perfect for effortless entertaining and relaxation.

 ASID San Diego Chapter
1st Place
Residential Space under 3500 sq ft
Robert Wright, FASID
Kate Lindberg, ASID
Jason York, ASID
McCormick and Wright
Large trendy open concept porcelain tile living room photo in San Diego with white walls and a concealed tv
Large trendy open concept porcelain tile living room photo in San Diego with white walls and a concealed tv

 Ariana Rugs, Inc.
Inspiration for a mid-sized modern medium tone wood floor living room remodel in Orange County with white walls, a standard fireplace and a wood fireplace surround

 LMK Interiors
Farmhouse style with an industrial, contemporary feel.
Inspiration for a mid-sized and bedroom country guest and girl carpeted kids' bedroom remodel in San Francisco with gray walls
Inspiration for a mid-sized and bedroom country guest and girl carpeted kids' bedroom remodel in San Francisco with gray walls
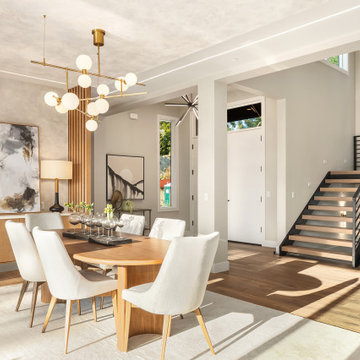 Ariana Designs & Interiors
This staircase blends functionality with sophisticated design, featuring rich wooden steps and a sleek black metal railing that unites upper and lower levels. Integrated wall sconces cast a warm glow, enhancing architectural details and elevating the dining space. More than a passageway, it stands as a symbol of modern elegance, complementing the home’s refined aesthetic.
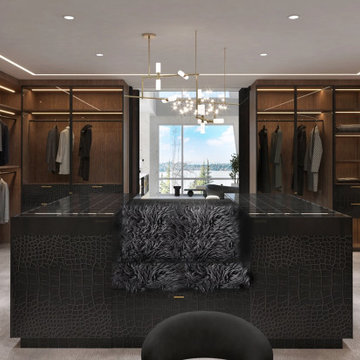 Ariana Designs & Interiors
Lighting is integral to setting the mood in the Luxe Master Closet. LED strip lighting softly illuminates the shelves and cabinetry, casting a warm glow that highlights the textures and materials within the space. Above the island, a striking chandelier with sculptural light fixtures serves as both a captivating focal point and a source of ample light. Together, these carefully layered lighting elements create an ambiance that is both inviting and practical.
 Ariana Rugs, Inc.
Large minimalist master dark wood floor bedroom photo in Orange County with white walls
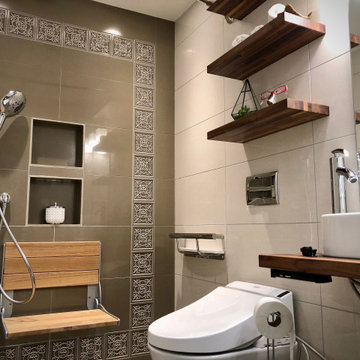 Ariana Designs & Interiors
This ADA-compliant, roll-in shower ensures easy accessibility with a low-threshold entry and anti-slip flooring for added safety. A built-in wooden shower seat offers comfort and stability, while strategically placed grab bars provide essential support. Designed for aging in place, this barrier-free shower blends functionality with modern elegance.
 Ariana Rugs, Inc.
Large minimalist master ceramic tile bedroom photo in Orange County with white walls
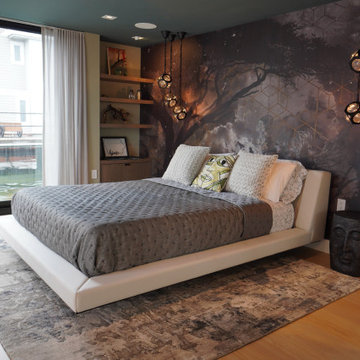 Ariana Designs & Interiors
This master suite is the perfect blend of luxury and functionality, featuring a serene office nook alongside its spa-like retreat. Dramatic scenic wallpaper envelops the space, adding depth and character while visually anchoring the room. Soft, golden lighting from custom fixtures enhances the wallpaper’s rich tones, creating an inviting and intimate atmosphere. Whether unwinding in the master bath or tackling tasks in the office nook, this suite offers a seamless balance of elegance and comfort.
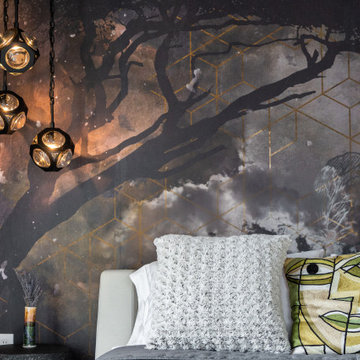 Ariana Designs & Interiors
This master suite is the perfect blend of luxury and functionality, featuring a serene office nook alongside its spa-like retreat. Dramatic scenic wallpaper envelops the space, adding depth and character while visually anchoring the room. Soft, golden lighting from custom fixtures enhances the wallpaper’s rich tones, creating an inviting and intimate atmosphere. Whether unwinding in the master bath or tackling tasks in the office nook, this suite offers a seamless balance of elegance and comfort.
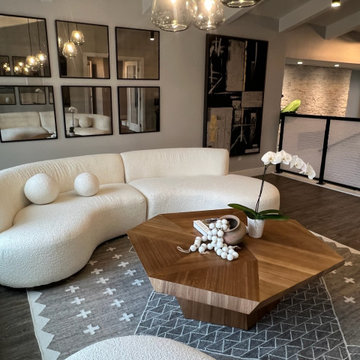 Ariana Designs & Interiors
This seating area exudes sophistication and comfort, featuring a statement boucle curved sofa with rounded cushions for a soft, organic touch. A geometric wooden coffee table adds warmth and functionality, while mirrors and abstract art enhance depth by reflecting natural light, creating an inviting modern lounge atmosphere.

 Liza Jane Interiors
Stacy Zarin Goldberg
Example of a mid-sized transitional u-shaped brown floor and dark wood floor eat-in kitchen design in DC Metro with white cabinets, white backsplash, stainless steel appliances, an island, an undermount sink and raised-panel cabinets
Example of a mid-sized transitional u-shaped brown floor and dark wood floor eat-in kitchen design in DC Metro with white cabinets, white backsplash, stainless steel appliances, an island, an undermount sink and raised-panel cabinets
35