
Search results for "Ariana" in Home Design Ideas

 Ariana Designs & Interiors
Living room - small contemporary formal and open concept dark wood floor living room idea in Seattle with white walls
 Ariana Designs & Interiors
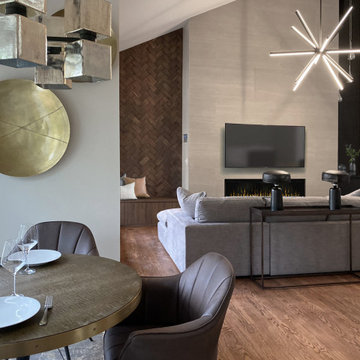
Welcome to our cozy Family Room, where natural light, a warm fireplace, and plush seating create the perfect gathering space. Thoughtful details, from soft textures to curated artwork, enhance comfort and style—making every moment here feel special.
 Ariana Designs & Interiors
This 5,000-square-foot Bellevue home wasn’t just redesigned—it was rethought from the ground up to create better flow and a stronger sense of connection. The kitchen layout got a complete refresh, making movement effortless and everyday life more intuitive. By blending the homeowners' needs with a thoughtful, cohesive design, we turned this space into something that feels open, inviting, and completely in sync with the way they live.
Find the right local pro for your project
 Ariana Designs & Interiors
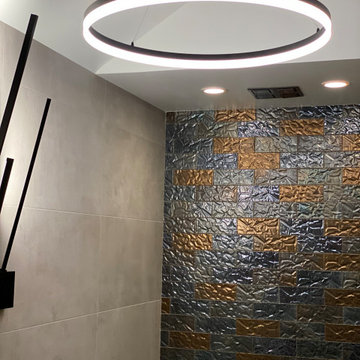
Measuring just 50 square feet, this bathroom remodel showcases how intentional design can transform a small space into a refined and elegant retreat. By optimizing the layout and incorporating sleek, modern fixtures and finishes, the design achieves a perfect balance of functionality and style. This project proves that even a compact bathroom can exude sophistication and reflect a luxurious aesthetic.

 Savvy Design Group
Michael Jacob
Example of a classic formal and enclosed dark wood floor living room design in St Louis with gray walls, a standard fireplace, no tv and a tile fireplace
Example of a classic formal and enclosed dark wood floor living room design in St Louis with gray walls, a standard fireplace, no tv and a tile fireplace
 Ariana Designs & Interiors
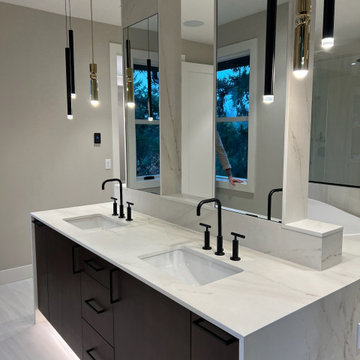
This interior design project highlights a stunning focal point, seamlessly blending rich materials for a refined and timeless aesthetic. A dark wooden base grounds the space, supporting a pristine white marble countertop with dual undermount sinks and sleek matte black fixtures. Ceiling-height mirrors, framed by elegant vertical pendant lights in black and gold finishes, enhance both depth and warmth, creating a sophisticated yet inviting ambiance.
 Ariana Designs & Interiors
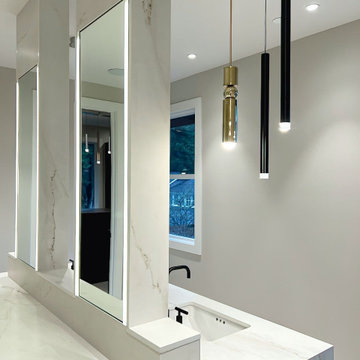
This interior design project highlights a stunning focal point, seamlessly blending rich materials for a refined and timeless aesthetic. A dark wooden base grounds the space, supporting a pristine white marble countertop with dual undermount sinks and sleek matte black fixtures. Ceiling-height mirrors, framed by elegant vertical pendant lights in black and gold finishes, enhance both depth and warmth, creating a sophisticated yet inviting ambiance.

 Ariana Hoffman
A sunporch in Upper Montclair gets an antique wood restoration involving a color glazing which adds great detail and a beautiful lustre by the artisans of AH & Co. from Montclair, NJ.
 Ariana Designs & Interiors
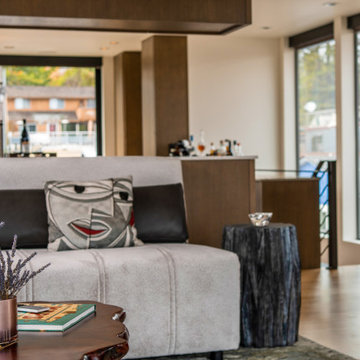
The expansive living area of this floating home exudes luxury, seamlessly merging indoor and outdoor living with breathtaking lake views. Thoughtful details, including artistic hanging dice pendants and custom bathroom murals, highlight the home's dedication to creativity and modern design.
 Ariana Designs & Interiors
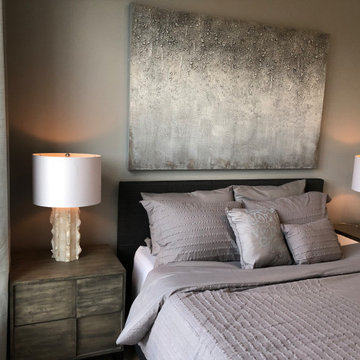
Step into a tranquil retreat where modern luxury meets understated elegance. Light gray bedding contrasts with a bold dark gray headboard, while metallic wall art and sculptural accents add refined charm. Natural wood bedside details and muted floor-to-ceiling curtains complete this private, inviting space.

 Chango
Architecture, Construction Management, Interior Design, Art Curation & Real Estate Advisement by Chango & Co.
Construction by MXA Development, Inc.
Photography by Sarah Elliott
See the home tour feature in Domino Magazine

 Ariana Rugs, Inc.
Bedroom - mid-sized modern guest dark wood floor bedroom idea in Orange County with white walls and no fireplace
 Ariana Designs & Interiors
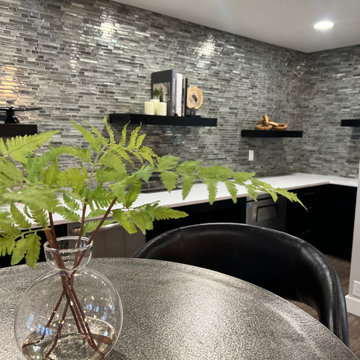
The bar seating area infuses a bold, modern energy with its mix of polished metal tables and curved black leather bar stools. This design is ideal for quick breaks or spontaneous discussions, enhancing the space’s versatility while creating a relaxed, collaborative atmosphere.
 Ariana Designs & Interiors
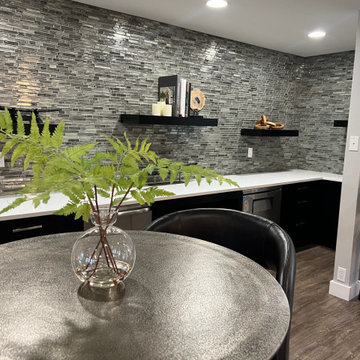
The bar seating area infuses a bold, modern energy with its mix of polished metal tables and curved black leather bar stools. This design is ideal for quick breaks or spontaneous discussions, enhancing the space’s versatility while creating a relaxed, collaborative atmosphere.
 Ariana Designs & Interiors
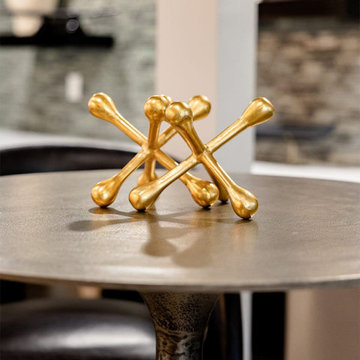
The bar seating area infuses a bold, modern energy with its mix of polished metal tables and curved black leather bar stools. This design is ideal for quick breaks or spontaneous discussions, enhancing the space’s versatility while creating a relaxed, collaborative atmosphere.
 Ariana Designs & Interiors
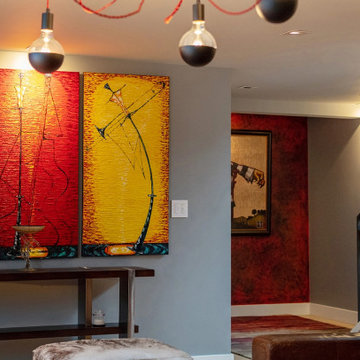
The result is a bold and inviting retreat where technology and creativity merge seamlessly, making this basement a standout feature of the home
Mountain style basement photo in Seattle
Mountain style basement photo in Seattle

 Noble Classic Homes
Ariana Miller with ANM Photography. www.anmphoto.com
Large country beige one-story mixed siding gable roof photo in Dallas
Large country beige one-story mixed siding gable roof photo in Dallas
 Noble Classic Homes
Ariana Miller with ANM Photography. www.anmphoto.com
Game room - large country open concept dark wood floor game room idea in Dallas with gray walls, a standard fireplace, a stone fireplace and a wall-mounted tv
Game room - large country open concept dark wood floor game room idea in Dallas with gray walls, a standard fireplace, a stone fireplace and a wall-mounted tv
 Ariana Designs & Interiors
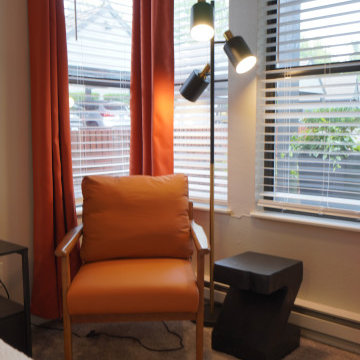
This secondary bedroom brings energy to a neutral base with bold orange accents. Crisp white bedding is paired with an orange pillow and a black textured throw for contrast, while a matching orange lounge chair adds playful charm. A geometric area rug anchors the space, complementing the vibrant palette. Modern wall art and a sleek multi-arm floor lamp complete the look, balancing functionality with personality.
 Ariana Designs & Interiors
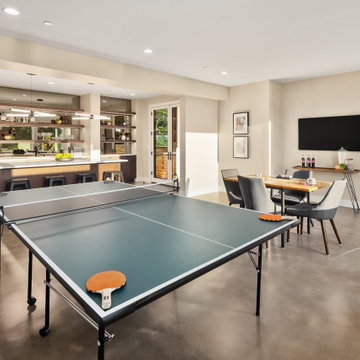
This modern bar is the perfect mix of style and function. Warm wood cabinetry, mirrored open shelving, and a bold glass-enclosed wine display create a sleek, inviting space. A durable white quartz countertop and soft lighting add to its refined, effortless appeal—ideal for entertaining in style.
33