
Search results for "Arising" in Home Design Ideas
 Arise Constructions & Remodels

This is Jackson Street,
Arise performed a full home remodel as described below.
Pristine mid-century bungalow, steps from City Park Golf Course, and lovingly updated. Enjoy the modern open floor plan Living/Dining/Kitchen area bathed in tons of daylight from huge windows including a restored Moroccan arch showcase window in front. All new kitchen and bath appliances, cabinetry and fixtures including gas range and hood, granite counters and ample storage space. Two bright bedrooms and a brand new full bathroom complete the main floor. Downstairs has been completely rebuilt to hold a master bedroom suite including adjacent sitting room/den and a private bathroom with double vanity. A separated and enclosed laundry room and bonus office complete the interior. Brand new heat/air conditioning. The property includes a huge steel beam, 3 vehicle carport with electricity, tall enough to fit RVs and trailers along with autos and trucks, plus a storage shed. A roomy back yard separated from the alley completes the property.
 Arise Constructions & Remodels

Arise refinished front door(interior & exterior), built a beautiful header above door(designed by Arise), installed a new modern and extravagant Chandelier.
 Arise Constructions & Remodels

Arise Refinished the cabinets, hardwood floors, countertops, backsplash, sink, and fireplaces design.
Example of a large farmhouse single-wall light wood floor, yellow floor and coffered ceiling eat-in kitchen design in Denver with a double-bowl sink, raised-panel cabinets, medium tone wood cabinets, quartzite countertops, white backsplash, ceramic backsplash, stainless steel appliances, an island and white countertops
Example of a large farmhouse single-wall light wood floor, yellow floor and coffered ceiling eat-in kitchen design in Denver with a double-bowl sink, raised-panel cabinets, medium tone wood cabinets, quartzite countertops, white backsplash, ceramic backsplash, stainless steel appliances, an island and white countertops
Find the right local pro for your project

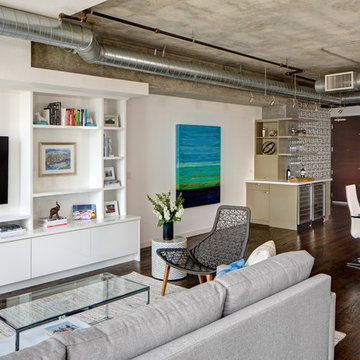
 Arise Art Group
Brady Architectural Photography
Inspiration for a small modern loft-style living room remodel in San Diego
Inspiration for a small modern loft-style living room remodel in San Diego
 Arise Constructions & Remodels
Arise Refinished the cabinets, hardwood floors, countertops, backsplash, sink, and fireplaces design.
Large cottage single-wall light wood floor, yellow floor and coffered ceiling eat-in kitchen photo in Denver with a double-bowl sink, raised-panel cabinets, medium tone wood cabinets, quartzite countertops, white backsplash, ceramic backsplash, stainless steel appliances, an island and white countertops
Large cottage single-wall light wood floor, yellow floor and coffered ceiling eat-in kitchen photo in Denver with a double-bowl sink, raised-panel cabinets, medium tone wood cabinets, quartzite countertops, white backsplash, ceramic backsplash, stainless steel appliances, an island and white countertops


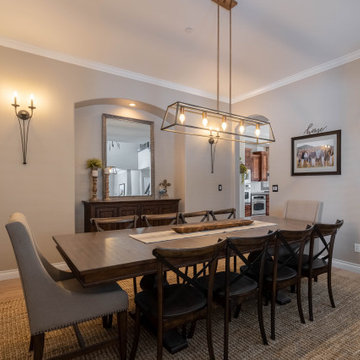 Arise Constructions & Remodels
Arise replaced all this beautiful lighting and refinished floors.
Great room - small contemporary light wood floor great room idea in Denver with beige walls
Great room - small contemporary light wood floor great room idea in Denver with beige walls
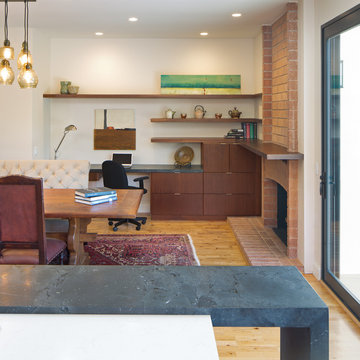 Arise Art Group
Brady Architectural Photography
Example of a mid-sized trendy kitchen/dining room combo design in San Diego
Example of a mid-sized trendy kitchen/dining room combo design in San Diego
 Arise Constructions & Remodels
Arise Refinished the cabinets, hardwood floors, countertops, backsplash, sink, and fireplaces design.
Large country single-wall light wood floor, yellow floor and coffered ceiling eat-in kitchen photo in Denver with a double-bowl sink, raised-panel cabinets, medium tone wood cabinets, quartzite countertops, white backsplash, ceramic backsplash, stainless steel appliances, an island and white countertops
Large country single-wall light wood floor, yellow floor and coffered ceiling eat-in kitchen photo in Denver with a double-bowl sink, raised-panel cabinets, medium tone wood cabinets, quartzite countertops, white backsplash, ceramic backsplash, stainless steel appliances, an island and white countertops
 Arise Constructions & Remodels
Arise Refinished the cabinets, hardwood floors, countertops, backsplash, sink, and fireplaces design.
Eat-in kitchen - large cottage single-wall light wood floor, yellow floor and coffered ceiling eat-in kitchen idea in Denver with a double-bowl sink, raised-panel cabinets, medium tone wood cabinets, quartzite countertops, white backsplash, ceramic backsplash, stainless steel appliances, an island and white countertops
Eat-in kitchen - large cottage single-wall light wood floor, yellow floor and coffered ceiling eat-in kitchen idea in Denver with a double-bowl sink, raised-panel cabinets, medium tone wood cabinets, quartzite countertops, white backsplash, ceramic backsplash, stainless steel appliances, an island and white countertops
 Arise Constructions & Remodels
Arise Refinished the cabinets, hardwood floors, countertops, backsplash, sink, and fireplaces design.
Large cottage single-wall light wood floor, yellow floor and coffered ceiling eat-in kitchen photo in Denver with a double-bowl sink, raised-panel cabinets, medium tone wood cabinets, quartzite countertops, white backsplash, ceramic backsplash, stainless steel appliances, an island and white countertops
Large cottage single-wall light wood floor, yellow floor and coffered ceiling eat-in kitchen photo in Denver with a double-bowl sink, raised-panel cabinets, medium tone wood cabinets, quartzite countertops, white backsplash, ceramic backsplash, stainless steel appliances, an island and white countertops
 Arise Constructions & Remodels
Arise Refinished the cabinets, hardwood floors, countertops, backsplash, sink, and fireplaces design.
Example of a large cottage single-wall light wood floor, yellow floor and coffered ceiling eat-in kitchen design in Denver with a double-bowl sink, raised-panel cabinets, medium tone wood cabinets, quartzite countertops, white backsplash, ceramic backsplash, stainless steel appliances, an island and white countertops
Example of a large cottage single-wall light wood floor, yellow floor and coffered ceiling eat-in kitchen design in Denver with a double-bowl sink, raised-panel cabinets, medium tone wood cabinets, quartzite countertops, white backsplash, ceramic backsplash, stainless steel appliances, an island and white countertops
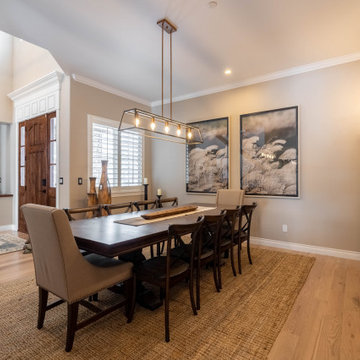 Arise Constructions & Remodels
Arise replaced all this beautiful lighting and refinished floors.
Example of a small trendy light wood floor great room design in Denver with beige walls
Example of a small trendy light wood floor great room design in Denver with beige walls

 Brian McCloud Photography
Bathroom - transitional master beige floor, single-sink and vaulted ceiling bathroom idea in San Francisco with open cabinets, medium tone wood cabinets, beige walls, a vessel sink, marble countertops, white countertops and a floating vanity
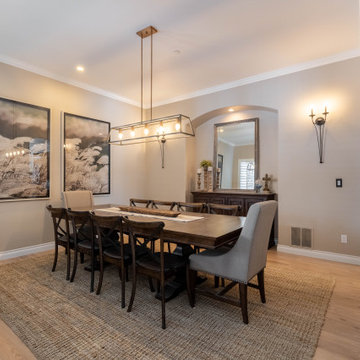 Arise Constructions & Remodels
Arise replaced all this beautiful lighting and refinished floors.
Small trendy light wood floor great room photo in Denver with beige walls
Small trendy light wood floor great room photo in Denver with beige walls
 Arise Constructions & Remodels
Arise replaced the Banister, balusters, and stairs carpet.
Staircase - mid-sized modern carpeted straight wood railing staircase idea in Denver with carpeted risers
Staircase - mid-sized modern carpeted straight wood railing staircase idea in Denver with carpeted risers
 Arise Art Group
Brady Architectural Photography
Inspiration for a mid-sized contemporary light wood floor and beige floor kitchen remodel in San Diego with flat-panel cabinets, medium tone wood cabinets, an island, white backsplash, window backsplash, stainless steel appliances and white countertops
Inspiration for a mid-sized contemporary light wood floor and beige floor kitchen remodel in San Diego with flat-panel cabinets, medium tone wood cabinets, an island, white backsplash, window backsplash, stainless steel appliances and white countertops
 Arise Constructions & Remodels

Arise Refinished the cabinets, hardwood floors, countertops, backsplash, sink, and fireplaces design.
Example of a large country single-wall light wood floor, yellow floor and coffered ceiling eat-in kitchen design in Denver with a double-bowl sink, raised-panel cabinets, medium tone wood cabinets, quartzite countertops, white backsplash, ceramic backsplash, stainless steel appliances, an island and white countertops
Example of a large country single-wall light wood floor, yellow floor and coffered ceiling eat-in kitchen design in Denver with a double-bowl sink, raised-panel cabinets, medium tone wood cabinets, quartzite countertops, white backsplash, ceramic backsplash, stainless steel appliances, an island and white countertops

4