
Search results for "Arising" in Home Design Ideas
 Arise Constructions & Remodels

Complete powder room remodel
Inspiration for a small light wood floor, wallpaper ceiling and wainscoting powder room remodel in Denver with white cabinets, a one-piece toilet, black walls, an integrated sink and a freestanding vanity
Inspiration for a small light wood floor, wallpaper ceiling and wainscoting powder room remodel in Denver with white cabinets, a one-piece toilet, black walls, an integrated sink and a freestanding vanity
 Arise Art Group
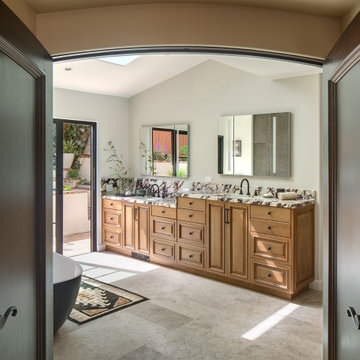
Large tuscan master double-sink freestanding bathtub photo in San Diego with a built-in vanity
 Arise Art Group

Inspiration for a contemporary kitchen remodel in San Diego with flat-panel cabinets, gray cabinets, an island and gray countertops
Find the right local pro for your project
 Arise Art Group
 Brady Architectural Photography
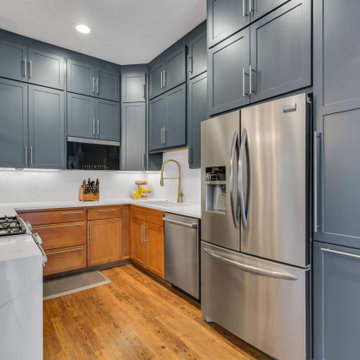
Inspiration for a contemporary kitchen remodel in San Diego
Inspiration for a contemporary kitchen remodel in San Diego
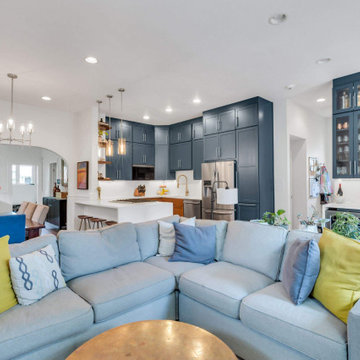


 Arise Constructions & Remodels

Arise refinished front door(interior & exterior), built a beautiful header above door(designed by Arise), installed a new modern and extravagant Chandelier.
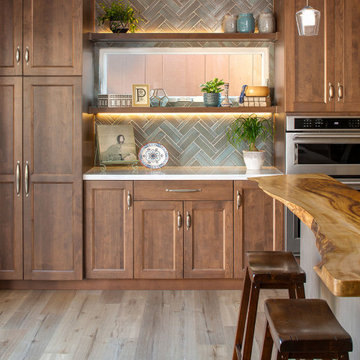
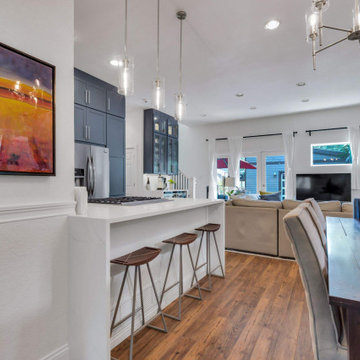
 Arise Constructions & Remodels
Arise refinished front door(interior & exterior), built a beautiful header above door(designed by Arise), installed a new modern and extravagant Chandelier.
 Arise Art Group
Brady Architectural Photography
Inspiration for a coastal bathroom remodel in San Diego
Inspiration for a coastal bathroom remodel in San Diego

 John McClain Design
This barrier free (curbless) shower was designed for easy access. The perfect solution for the elderly or anyone who wants to enter the shower without any issues. The dark gray concrete look floor tile extends uninterrupted into the shower. Satin nickel fixtures and a teak shower stool provide some contrast. Walls are also built with plywood substrate in order to any grab bars if the situation ever arises.
Photo: Stephen Allen



9