
Search results for "Arising" in Home Design Ideas

 Arise Constructions & Remodels
Arise Refinished the cabinets, hardwood floors, countertops, backsplash, sink, and fireplaces design.
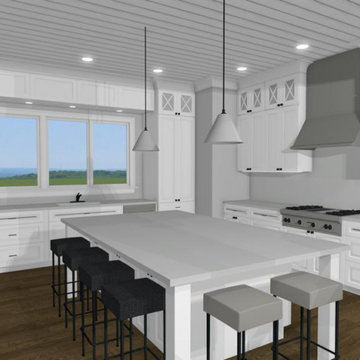
Example of a large farmhouse single-wall light wood floor, yellow floor and coffered ceiling eat-in kitchen design in Denver with a double-bowl sink, raised-panel cabinets, medium tone wood cabinets, quartzite countertops, white backsplash, ceramic backsplash, stainless steel appliances, an island and white countertops
Example of a large farmhouse single-wall light wood floor, yellow floor and coffered ceiling eat-in kitchen design in Denver with a double-bowl sink, raised-panel cabinets, medium tone wood cabinets, quartzite countertops, white backsplash, ceramic backsplash, stainless steel appliances, an island and white countertops
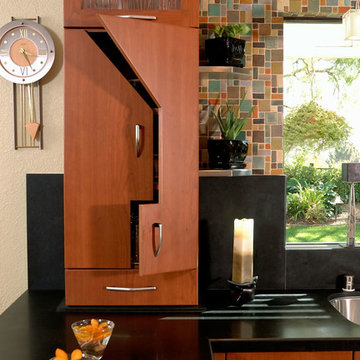
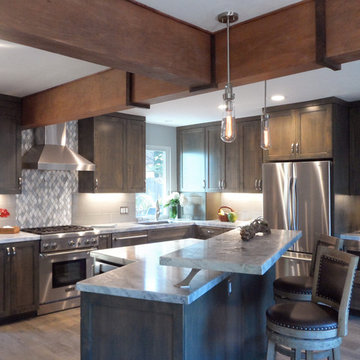
 Arise Art Group
Arise Art Group
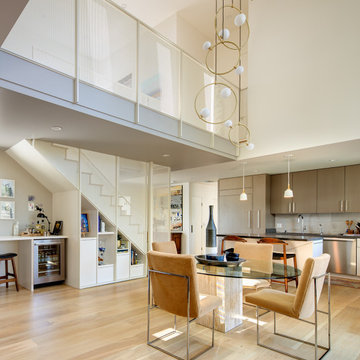
Transitional u-shaped porcelain tile eat-in kitchen photo in San Diego with an undermount sink, shaker cabinets, brown cabinets, marble countertops, beige backsplash, glass sheet backsplash, stainless steel appliances and an island
Transitional u-shaped porcelain tile eat-in kitchen photo in San Diego with an undermount sink, shaker cabinets, brown cabinets, marble countertops, beige backsplash, glass sheet backsplash, stainless steel appliances and an island
Find the right local pro for your project
 Arise Constructions & Remodels
Arise Refinished the cabinets, hardwood floors, countertops, backsplash, sink, and fireplaces design.
Example of a large country single-wall light wood floor, yellow floor and coffered ceiling eat-in kitchen design in Denver with a double-bowl sink, raised-panel cabinets, medium tone wood cabinets, quartzite countertops, white backsplash, ceramic backsplash, stainless steel appliances, an island and white countertops
Example of a large country single-wall light wood floor, yellow floor and coffered ceiling eat-in kitchen design in Denver with a double-bowl sink, raised-panel cabinets, medium tone wood cabinets, quartzite countertops, white backsplash, ceramic backsplash, stainless steel appliances, an island and white countertops

 MODCLAIR
Mid-sized transitional master dark wood floor and brown floor bedroom photo in New York with blue walls and no fireplace
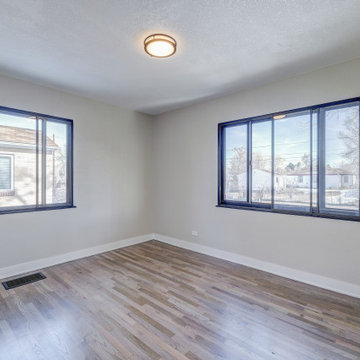

 Melissa Hill Home Design
A design for a busy, active family longing for order and a central place for the family to gather. Optimizing a small space with organization and classic elements has them ready to entertain and welcome family and friends.
Custom designed by Hartley and Hill Design
All materials and furnishings in this space are available through Hartley and Hill Design. www.hartleyandhilldesign.com
888-639-0639
Neil Landino Photography
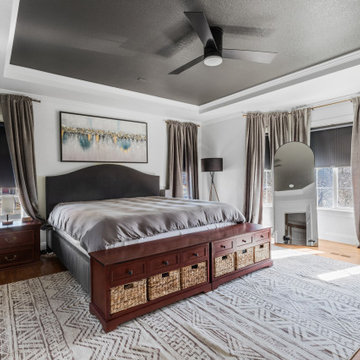
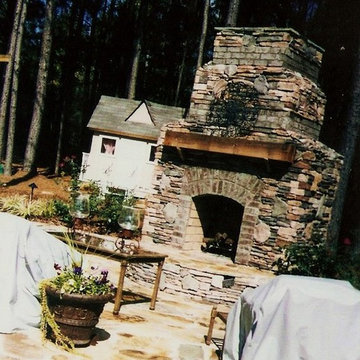

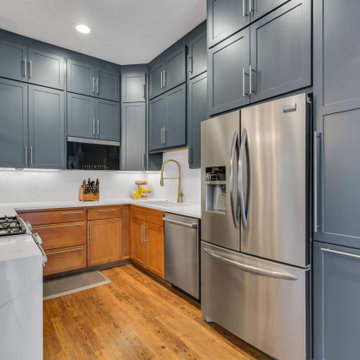
 Arise Constructions & Remodels

Example of a mid-sized 1960s freestanding desk carpeted home office library design in Denver with beige walls and a wood fireplace surround

 Arise Art Group
Brady Architectural Photography
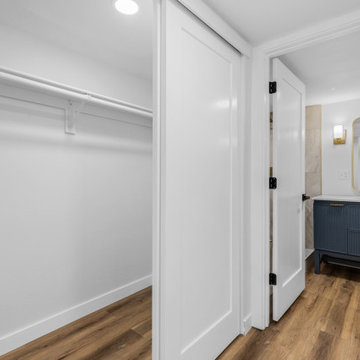
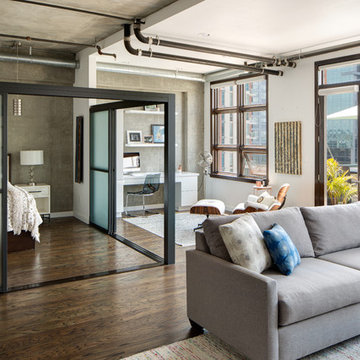
Example of a minimalist living room design in San Diego
Example of a minimalist living room design in San Diego

5