
Search results for "Arkansas" in Home Design Ideas

 Sandy Sutton's Interior Spaces, LLC
John Varnadore
Family room library - large transitional open concept dark wood floor family room library idea in Little Rock with beige walls, a standard fireplace and no tv
Family room library - large transitional open concept dark wood floor family room library idea in Little Rock with beige walls, a standard fireplace and no tv

 Kitchen Distributors, Inc-Arkansas
Mid-sized transitional u-shaped brick floor eat-in kitchen photo with a farmhouse sink, shaker cabinets, white cabinets, quartzite countertops, white backsplash, subway tile backsplash, stainless steel appliances and an island
 Kitchen Distributors, Inc-Arkansas
Example of a mid-sized transitional u-shaped brick floor eat-in kitchen design with a farmhouse sink, shaker cabinets, white cabinets, quartzite countertops, white backsplash, subway tile backsplash, stainless steel appliances and an island
Find the right local pro for your project

 Lowe's of Conway, Arkansas
Photos by Daniel Clardy
Eat-in kitchen - mid-sized transitional l-shaped dark wood floor eat-in kitchen idea in Little Rock with a farmhouse sink, raised-panel cabinets, beige cabinets, granite countertops, brown backsplash, glass tile backsplash, stainless steel appliances and no island
Eat-in kitchen - mid-sized transitional l-shaped dark wood floor eat-in kitchen idea in Little Rock with a farmhouse sink, raised-panel cabinets, beige cabinets, granite countertops, brown backsplash, glass tile backsplash, stainless steel appliances and no island
 Sandy Sutton's Interior Spaces, LLC
John Varnadore
Inspiration for a large transitional open concept dark wood floor family room library remodel in Little Rock with beige walls, a standard fireplace and no tv
Inspiration for a large transitional open concept dark wood floor family room library remodel in Little Rock with beige walls, a standard fireplace and no tv

 DES Inc.
Example of a huge tuscan formal and open concept dark wood floor living room design with gray walls, a standard fireplace, a stone fireplace and no tv

 Artful Home Staging Company
Eat-in kitchen with hardwood floors and oil rubbed bronze lighting fixture. Large pitcure window overlooking the deck with outdoor fireplace.
Example of a large transitional medium tone wood floor and brown floor kitchen/dining room combo design with beige walls
Example of a large transitional medium tone wood floor and brown floor kitchen/dining room combo design with beige walls
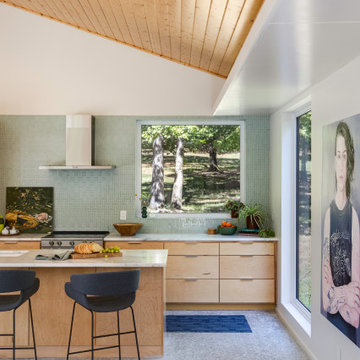
 Herron Horton Architects, Inc.
Kitchen - contemporary galley gray floor, vaulted ceiling and wood ceiling kitchen idea in Little Rock with flat-panel cabinets, light wood cabinets, green backsplash, mosaic tile backsplash, stainless steel appliances, an island and white countertops
 Sandy Sutton's Interior Spaces, LLC
John Varnadore
Large transitional open concept dark wood floor family room library photo in Little Rock with beige walls, a standard fireplace and no tv
Large transitional open concept dark wood floor family room library photo in Little Rock with beige walls, a standard fireplace and no tv
 Lowe's of Conway, Arkansas
Unique crown installation with the cabinet coming all the way to the edge of the wall. These are 39" uppers with a filler on top to float the crown to the 8' ceiling. Diamond Reflections cabinets in the Jamestown door style with the slab drawer front option. Cherry stained in Light. Cabinet design and photo by Daniel Clardy AKBD
 Sandy Sutton's Interior Spaces, LLC
John Varnadore
Large transitional open concept dark wood floor family room library photo in Little Rock with beige walls, a standard fireplace and no tv
Large transitional open concept dark wood floor family room library photo in Little Rock with beige walls, a standard fireplace and no tv

 Asha Mevlana
Music studio on a trailer. Soundproofed with recycled denim, marine speakers on top facing the deck for the amplified sound. Photo cred: Don Shreve
 Kitchen Distributors, Inc-Arkansas
Inspiration for a mid-sized transitional u-shaped brick floor eat-in kitchen remodel with a farmhouse sink, shaker cabinets, white cabinets, quartzite countertops, white backsplash, subway tile backsplash, stainless steel appliances and an island

 Celtic Custom Homes
The knobs and pulls came from a company called "Top Knobs" and the color of them is brushed bronze. The kitchen faucet is from "Trinsic" and the color is champagne, the faucet number is #9159CZDST

 John Easterling Construction
Inspiration for a mid-sized timeless brown one-story brick house exterior remodel with a hip roof and a shingle roof

 InstallAV Inc.
Home theater - large traditional enclosed dark wood floor home theater idea in Little Rock with brown walls and a projector screen
 Celtic Custom Homes
Master bath with heated floors, herringbone pattern tile, Verser Cabinets, and his and her sinks and closets.
Inspiration for a huge transitional master white tile and porcelain tile porcelain tile, gray floor and double-sink freestanding bathtub remodel with white cabinets, a two-piece toilet, white walls, an undermount sink, quartzite countertops, a hinged shower door, white countertops and a built-in vanity
Inspiration for a huge transitional master white tile and porcelain tile porcelain tile, gray floor and double-sink freestanding bathtub remodel with white cabinets, a two-piece toilet, white walls, an undermount sink, quartzite countertops, a hinged shower door, white countertops and a built-in vanity
 Lowe's of Conway, Arkansas
Schuler cabinets in the Sugar Creek door style with Appalossa finish. 3cm Brown Persia (Sensa) granite for the counter tops. Cabinet design and photo by Daniel Clardy AKBD

 Arkansas Valley Lumber & Supply
Example of a mid-sized trendy galley concrete floor and gray floor enclosed kitchen design in Denver with a double-bowl sink, flat-panel cabinets, dark wood cabinets, concrete countertops, stainless steel appliances and no island


97