
Search results for "Arkansas" in Home Design Ideas

 Sandy Sutton's Interior Spaces, LLC
John Varnadore
Family room library - large transitional open concept dark wood floor family room library idea in Little Rock with beige walls, a standard fireplace and no tv
Family room library - large transitional open concept dark wood floor family room library idea in Little Rock with beige walls, a standard fireplace and no tv

 Artful Home Staging Company
www.DEPICTitSTUDIO.com
Large transitional open concept medium tone wood floor and brown floor living room photo with gray walls, a corner fireplace, a wood fireplace surround and no tv
Large transitional open concept medium tone wood floor and brown floor living room photo with gray walls, a corner fireplace, a wood fireplace surround and no tv

 Asha Mevlana
Interior. The high ceilings, many windows and garage doors allow for maximum light throughout the day.
Photo cred: Don Shreve
Find the right local pro for your project
 Artful Home Staging Company
Example of a large transitional open concept medium tone wood floor and brown floor living room design with beige walls, a standard fireplace, a wood fireplace surround and a media wall

 Lowe's of Conway, Arkansas
Kitchen remodel done in Diamond Prelude cabinets. Farrell door style in Coconut with Grey Stone glaze. Stacked crown, bottom molding and matching ends were added. Photos by Daniel Clardy
 Artful Home Staging Company
Large elegant open concept medium tone wood floor and brown floor living room photo with beige walls, a corner fireplace, a tile fireplace and a wall-mounted tv
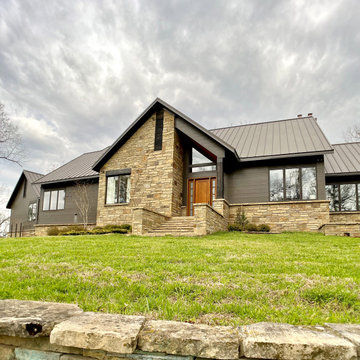
 Noble Architects, LLC
Large farmhouse black one-story concrete fiberboard and clapboard house exterior photo in Nashville
 Lowe's of Conway, Arkansas
Schuler cabinets in the Sugar Creek door style with Appalossa finish. 3cm Brown Persia (Sensa) granite for the counter tops. Cabinet design and photo by Daniel Clardy AKBD
 Artful Home Staging Company
Welcoming entry with tall ceilings. Formal dining with elegant tiered chandelier. Modern trestle dining table seats 6 comfortably.
Example of a large transitional medium tone wood floor and brown floor kitchen/dining room combo design with beige walls
Example of a large transitional medium tone wood floor and brown floor kitchen/dining room combo design with beige walls
 Sandy Sutton's Interior Spaces, LLC
John Varnadore
Inspiration for a large transitional open concept dark wood floor family room library remodel in Little Rock with beige walls, a standard fireplace and no tv
Inspiration for a large transitional open concept dark wood floor family room library remodel in Little Rock with beige walls, a standard fireplace and no tv

 Celtic Custom Homes
Powder room - small craftsman porcelain tile, black floor and shiplap wall powder room idea with green walls, quartzite countertops, white countertops and a freestanding vanity
 Celtic Custom Homes
Example of a small arts and crafts ceramic tile powder room design with raised-panel cabinets, white cabinets, a two-piece toilet, an undermount sink, quartz countertops and white countertops
 Artful Home Staging Company
Double entry doors flow into the living area. Blue velvet tufted sofa with orange accents add a pop of color. White kitchen cabinets with beautiful granite countertops.

 Kitchen Distributors, Inc-Arkansas
Example of a mid-sized transitional u-shaped brick floor eat-in kitchen design with a farmhouse sink, shaker cabinets, white cabinets, quartzite countertops, white backsplash, subway tile backsplash, stainless steel appliances and an island
 Kitchen Distributors, Inc-Arkansas
Inspiration for a mid-sized transitional u-shaped brick floor eat-in kitchen remodel with a farmhouse sink, shaker cabinets, white cabinets, quartzite countertops, white backsplash, subway tile backsplash, stainless steel appliances and an island
 Artful Home Staging Company
Enjoy your private master oasis. This master bedroom is large enough for french doors leading to the deck, a fireplace, sofa and writing desk. This master has it all. Decorated in Transitional decor, simple and elegant.
 Kitchen Distributors, Inc-Arkansas
Example of a mid-sized transitional u-shaped brick floor eat-in kitchen design with a farmhouse sink, shaker cabinets, white cabinets, quartzite countertops, white backsplash, subway tile backsplash, stainless steel appliances and an island

 Arkansas Valley Lumber & Supply
Eat-in kitchen - large contemporary l-shaped porcelain tile and beige floor eat-in kitchen idea in Denver with an undermount sink, flat-panel cabinets, dark wood cabinets, granite countertops, beige backsplash, brick backsplash, stainless steel appliances and no island
 Artful Home Staging Company
Large transitional ceramic tile and gray floor foyer photo with gray walls and a black front door
 Kitchen Distributors, Inc-Arkansas
Inspiration for a mid-sized transitional u-shaped brick floor eat-in kitchen remodel with a farmhouse sink, shaker cabinets, white cabinets, quartzite countertops, white backsplash, subway tile backsplash, stainless steel appliances and an island
98