
Search results for "Arkansas" in Home Design Ideas

 Lowe's of Conway, Arkansas
Photos by Daniel Clardy
Mid-sized transitional l-shaped dark wood floor eat-in kitchen photo in Little Rock with a farmhouse sink, raised-panel cabinets, beige cabinets, granite countertops, brown backsplash, glass tile backsplash, stainless steel appliances and no island
Mid-sized transitional l-shaped dark wood floor eat-in kitchen photo in Little Rock with a farmhouse sink, raised-panel cabinets, beige cabinets, granite countertops, brown backsplash, glass tile backsplash, stainless steel appliances and no island

 Kitchen Distributors, Inc-Arkansas
Kitchen - large traditional l-shaped concrete floor kitchen idea with an undermount sink, raised-panel cabinets, white cabinets, quartzite countertops, white backsplash, ceramic backsplash, stainless steel appliances and an island

Find the right local pro for your project
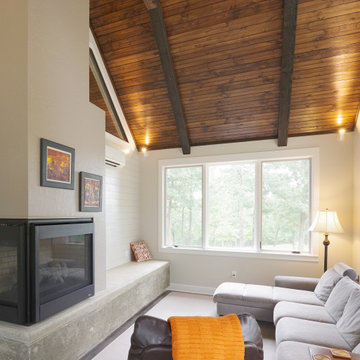
 Noble Architects, LLC
Sun room/ sleeping porch with corner fireplace
Mid-sized cottage concrete floor sunroom photo in Nashville with a corner fireplace and a plaster fireplace
Mid-sized cottage concrete floor sunroom photo in Nashville with a corner fireplace and a plaster fireplace
 Kitchen Distributors, Inc-Arkansas
Large elegant l-shaped concrete floor kitchen photo with an undermount sink, raised-panel cabinets, white cabinets, quartzite countertops, white backsplash, ceramic backsplash, stainless steel appliances and an island
 Kitchen Distributors, Inc-Arkansas
Mid-sized trendy galley ceramic tile eat-in kitchen photo with an undermount sink, flat-panel cabinets, gray cabinets, quartzite countertops, blue backsplash, glass tile backsplash and stainless steel appliances
 Kitchen Distributors, Inc-Arkansas
Mid-sized trendy galley ceramic tile eat-in kitchen photo with an undermount sink, flat-panel cabinets, gray cabinets, quartzite countertops, blue backsplash, glass tile backsplash and stainless steel appliances
 Kitchen Distributors, Inc-Arkansas
Inspiration for a large transitional dark wood floor eat-in kitchen remodel with a farmhouse sink, shaker cabinets, white cabinets, quartzite countertops, white backsplash, subway tile backsplash, stainless steel appliances and an island
 Kitchen Distributors, Inc-Arkansas
Inspiration for a large transitional dark wood floor eat-in kitchen remodel with a farmhouse sink, shaker cabinets, white cabinets, quartzite countertops, white backsplash, subway tile backsplash, stainless steel appliances and an island
 Lowe's of Conway, Arkansas
Toe kick caps are an inexpensive finishing touch. Diamond Reflections cabinets in the Jamestown door style with the slab drawer front option. Cherry stained in Light. Cabinet design and photo by Daniel Clardy AKBD
 Kitchen Distributors, Inc-Arkansas
Inspiration for a large transitional dark wood floor eat-in kitchen remodel with a farmhouse sink, shaker cabinets, white cabinets, quartzite countertops, white backsplash, subway tile backsplash, stainless steel appliances and an island

 Arkansas Valley Lumber & Supply
Inspiration for a mid-sized contemporary single-wall concrete floor and gray floor enclosed kitchen remodel in Denver with a drop-in sink, shaker cabinets, dark wood cabinets, concrete countertops, beige backsplash, stainless steel appliances and a peninsula


 Arkansas Valley Lumber & Supply
Mid-sized elegant l-shaped light wood floor and brown floor enclosed kitchen photo in Denver with shaker cabinets, white cabinets, granite countertops, white backsplash, subway tile backsplash, stainless steel appliances and an island

 Crafted Earth, Inc.
Photo credit: Anastasia Sappon.
View of living room from window. Sliding wood doors can be opened to connect to the kitchen area, or closed to create cozy solitude in the living room.
 Kitchen Distributors, Inc-Arkansas
Eat-in kitchen - mid-sized contemporary galley ceramic tile eat-in kitchen idea with an undermount sink, flat-panel cabinets, gray cabinets, quartzite countertops, blue backsplash, glass tile backsplash and stainless steel appliances

 Deco-Crete Designs LLC
Mid-sized elegant concrete floor and gray floor entry hall photo in New Orleans with gray walls and a gray front door
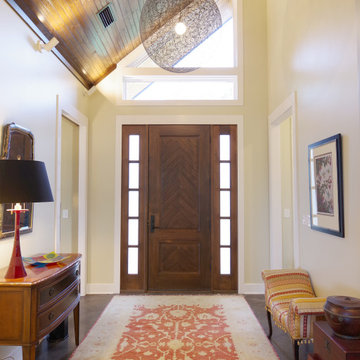 Noble Architects, LLC
Entry foyer
Foyer - mid-sized farmhouse concrete floor and vaulted ceiling foyer idea in Nashville with a medium wood front door
Foyer - mid-sized farmhouse concrete floor and vaulted ceiling foyer idea in Nashville with a medium wood front door
 Lowe's of Conway, Arkansas
Photos by Daniel Clardy
Mid-sized transitional l-shaped dark wood floor eat-in kitchen photo in Little Rock with a farmhouse sink, raised-panel cabinets, beige cabinets, stainless steel countertops, metallic backsplash, metal backsplash, stainless steel appliances and no island
Mid-sized transitional l-shaped dark wood floor eat-in kitchen photo in Little Rock with a farmhouse sink, raised-panel cabinets, beige cabinets, stainless steel countertops, metallic backsplash, metal backsplash, stainless steel appliances and no island
 Lowe's of Conway, Arkansas
Schuler cabinets in the Sugar Creek door style with Appalossa finish. 3cm Brown Persia (Sensa) granite for the counter tops. Cabinet design and photo by Daniel Clardy AKBD
93