
Search results for "Arkansas" in Home Design Ideas

 Kitchen Distributors, Inc-Arkansas
Example of a large classic l-shaped concrete floor kitchen design with an undermount sink, raised-panel cabinets, white cabinets, quartzite countertops, white backsplash, ceramic backsplash, stainless steel appliances and an island

 Arkansas Valley Lumber & Supply
Large beach style l-shaped light wood floor and brown floor enclosed kitchen photo in Denver with a farmhouse sink, raised-panel cabinets, gray cabinets, granite countertops, metallic backsplash, metal backsplash, stainless steel appliances and an island

 Sandy Sutton's Interior Spaces, LLC
John Varnadore
Inspiration for a large transitional open concept dark wood floor family room library remodel in Little Rock with beige walls, a standard fireplace and no tv
Inspiration for a large transitional open concept dark wood floor family room library remodel in Little Rock with beige walls, a standard fireplace and no tv
Find the right local pro for your project

 Georgetti Construction, Inc.
Living room with coffered ceiling lined with LED lights. Stone Fireplace accents nicely underneath tv for comfort. Bay views through a wall of windows. Room attaches to kitchen.
 Kitchen Distributors, Inc-Arkansas
Inspiration for a large timeless l-shaped concrete floor kitchen remodel with an undermount sink, raised-panel cabinets, white cabinets, quartzite countertops, white backsplash, ceramic backsplash, stainless steel appliances and an island
 Kitchen Distributors, Inc-Arkansas
Mid-sized trendy galley ceramic tile eat-in kitchen photo with an undermount sink, flat-panel cabinets, gray cabinets, quartzite countertops, blue backsplash, glass tile backsplash and stainless steel appliances
 Kitchen Distributors, Inc-Arkansas
Example of a mid-sized trendy galley ceramic tile eat-in kitchen design with an undermount sink, flat-panel cabinets, gray cabinets, quartzite countertops, blue backsplash, glass tile backsplash and stainless steel appliances
 Arkansas Valley Lumber & Supply
Enclosed kitchen - large craftsman l-shaped marble floor and beige floor enclosed kitchen idea in Denver with a double-bowl sink, shaker cabinets, medium tone wood cabinets, granite countertops, brown backsplash, mosaic tile backsplash, stainless steel appliances and an island


 Arkansas Valley Lumber & Supply
Inspiration for a large timeless l-shaped travertine floor and beige floor enclosed kitchen remodel in Denver with a drop-in sink, recessed-panel cabinets, medium tone wood cabinets, marble countertops, beige backsplash, mosaic tile backsplash, stainless steel appliances and an island
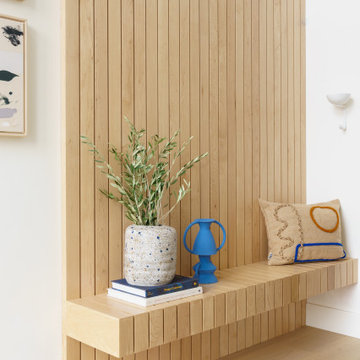
 ProPacific Builders, Inc.
Example of a large beach style light wood floor, beige floor, vaulted ceiling and wood wall foyer design in San Diego with white walls and a black front door
 Arkansas Valley Lumber & Supply
Example of a mid-sized classic single-wall light wood floor and brown floor eat-in kitchen design in Denver with an undermount sink, shaker cabinets, white cabinets, granite countertops, multicolored backsplash, mosaic tile backsplash, stainless steel appliances and an island

 Artful Home Staging Company
Example of a large transitional ceramic tile and beige floor kitchen/dining room combo design with beige walls, a standard fireplace and a wood fireplace surround
 Kitchen Distributors, Inc-Arkansas
Example of a large transitional dark wood floor kitchen design with an undermount sink, beaded inset cabinets, blue cabinets, quartzite countertops, white backsplash, subway tile backsplash, stainless steel appliances and an island

 Celtic Custom Homes
Free standing tub and glass shower complete this great space
Freestanding bathtub - huge transitional master white tile and porcelain tile porcelain tile, gray floor and double-sink freestanding bathtub idea with white cabinets, a two-piece toilet, white walls, an undermount sink, quartzite countertops, a hinged shower door, white countertops and a built-in vanity
Freestanding bathtub - huge transitional master white tile and porcelain tile porcelain tile, gray floor and double-sink freestanding bathtub idea with white cabinets, a two-piece toilet, white walls, an undermount sink, quartzite countertops, a hinged shower door, white countertops and a built-in vanity
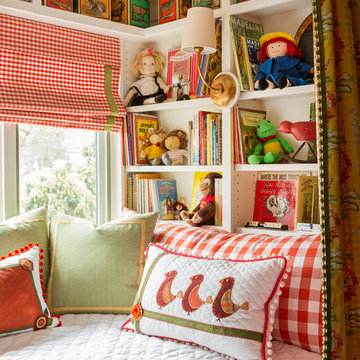
 Kathryn J. LeMaster Art & Design
Rett Peek
Inspiration for an eclectic home design remodel in Little Rock
Inspiration for an eclectic home design remodel in Little Rock

 Lowe's of Conway, Arkansas
Schuler cabinets in the Sugar Creek door style with Appalossa finish. 3cm Brown Persia (Sensa) granite for the counter tops. Cabinet design and photo by Daniel Clardy AKBD
 Kitchen Distributors, Inc-Arkansas
Inspiration for a large transitional dark wood floor kitchen remodel with an undermount sink, beaded inset cabinets, blue cabinets, quartzite countertops, white backsplash, subway tile backsplash, stainless steel appliances and an island
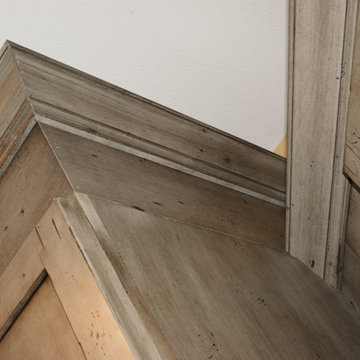 Lowe's of Conway, Arkansas
Schuler cabinets in the Sugar Creek door style with Appalossa finish. 3cm Brown Persia (Sensa) granite for the counter tops. Cabinet design and photo by Daniel Clardy AKBD
94