
Search results for "Arkansas" in Home Design Ideas

 Lowe's of Conway, Arkansas
Schuler Cabinetry
Carmel Door style
Pecan color on Hickory
Designe and photo by Jared Gorham, AKBD
Mid-sized transitional l-shaped ceramic tile eat-in kitchen photo in Little Rock with an island, raised-panel cabinets, medium tone wood cabinets, granite countertops, brown backsplash, ceramic backsplash, stainless steel appliances and an undermount sink
Mid-sized transitional l-shaped ceramic tile eat-in kitchen photo in Little Rock with an island, raised-panel cabinets, medium tone wood cabinets, granite countertops, brown backsplash, ceramic backsplash, stainless steel appliances and an undermount sink


 Arkansas Valley Lumber & Supply
Example of a large transitional galley light wood floor and brown floor enclosed kitchen design in Denver with an undermount sink, shaker cabinets, light wood cabinets, solid surface countertops, gray backsplash, ceramic backsplash, stainless steel appliances and an island
Find the right local pro for your project
 Kathryn J. LeMaster Art & Design
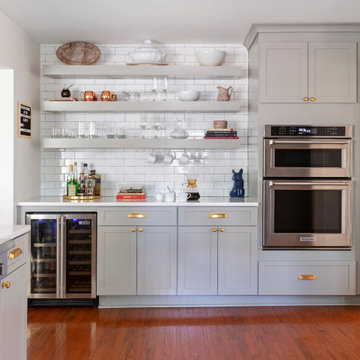
Large cottage medium tone wood floor and brown floor eat-in kitchen photo in Little Rock with a farmhouse sink, shaker cabinets, gray cabinets, white backsplash, subway tile backsplash, stainless steel appliances, an island and white countertops

 InstallAV Inc.
Home theater - large traditional enclosed dark wood floor home theater idea in Little Rock with brown walls and a projector screen
 Lowe's of Conway, Arkansas
Photos by Daniel Clardy
Eat-in kitchen - mid-sized transitional single-wall dark wood floor eat-in kitchen idea in Little Rock with a farmhouse sink, raised-panel cabinets, beige cabinets, granite countertops, gray backsplash, matchstick tile backsplash, stainless steel appliances and no island
Eat-in kitchen - mid-sized transitional single-wall dark wood floor eat-in kitchen idea in Little Rock with a farmhouse sink, raised-panel cabinets, beige cabinets, granite countertops, gray backsplash, matchstick tile backsplash, stainless steel appliances and no island
 Lowe's of Conway, Arkansas
Photos by Daniel Clardy
Inspiration for a mid-sized transitional l-shaped dark wood floor eat-in kitchen remodel in Little Rock with a farmhouse sink, raised-panel cabinets, beige cabinets, granite countertops, brown backsplash, glass tile backsplash, stainless steel appliances and no island
Inspiration for a mid-sized transitional l-shaped dark wood floor eat-in kitchen remodel in Little Rock with a farmhouse sink, raised-panel cabinets, beige cabinets, granite countertops, brown backsplash, glass tile backsplash, stainless steel appliances and no island
 Lowe's of Conway, Arkansas
Schuler cabinets in the Sugar Creek door style with Appalossa finish. 3cm Brown Persia (Sensa) granite for the counter tops. Cabinet design and photo by Daniel Clardy AKBD

 Kitchen Distributors, Inc-Arkansas
Kitchen - large transitional dark wood floor kitchen idea with an undermount sink, beaded inset cabinets, blue cabinets, quartzite countertops, white backsplash, subway tile backsplash, stainless steel appliances and an island
 Kitchen Distributors, Inc-Arkansas
Example of a large transitional dark wood floor kitchen design with an undermount sink, beaded inset cabinets, blue cabinets, quartzite countertops, white backsplash, subway tile backsplash, stainless steel appliances and an island
 Kitchen Distributors, Inc-Arkansas
Example of a large transitional dark wood floor kitchen design with an undermount sink, beaded inset cabinets, blue cabinets, quartzite countertops, white backsplash, subway tile backsplash, stainless steel appliances and an island
 Kitchen Distributors, Inc-Arkansas
Example of a large transitional dark wood floor kitchen design with an undermount sink, beaded inset cabinets, blue cabinets, quartzite countertops, white backsplash, subway tile backsplash, stainless steel appliances and an island

 John Kraemer & Sons
Builder: John Kraemer & Sons | Designer: Ben Nelson | Furnishings: Martha O'Hara Interiors | Photography: Landmark Photography
Foyer - mid-sized traditional light wood floor foyer idea in Minneapolis with white walls and a glass front door
Foyer - mid-sized traditional light wood floor foyer idea in Minneapolis with white walls and a glass front door
 InstallAV Inc.
Home theater - large traditional enclosed dark wood floor home theater idea in Little Rock with brown walls and a projector screen
 InstallAV Inc.
Example of a large classic enclosed dark wood floor home theater design in Little Rock with brown walls and a wall-mounted tv
 Lowe's of Conway, Arkansas
Photos by Daniel Clardy
Example of a mid-sized transitional l-shaped dark wood floor eat-in kitchen design in Little Rock with a farmhouse sink, raised-panel cabinets, beige cabinets, granite countertops, brown backsplash, glass tile backsplash, stainless steel appliances and no island
Example of a mid-sized transitional l-shaped dark wood floor eat-in kitchen design in Little Rock with a farmhouse sink, raised-panel cabinets, beige cabinets, granite countertops, brown backsplash, glass tile backsplash, stainless steel appliances and no island
 Lowe's of Conway, Arkansas
Photos by Daniel Clardy
Example of a mid-sized transitional l-shaped dark wood floor eat-in kitchen design in Little Rock with a farmhouse sink, raised-panel cabinets, beige cabinets, granite countertops, brown backsplash, glass tile backsplash, stainless steel appliances and no island
Example of a mid-sized transitional l-shaped dark wood floor eat-in kitchen design in Little Rock with a farmhouse sink, raised-panel cabinets, beige cabinets, granite countertops, brown backsplash, glass tile backsplash, stainless steel appliances and no island
 Lowe's of Conway, Arkansas
Photos by Daniel Clardy
Example of a mid-sized transitional l-shaped dark wood floor eat-in kitchen design in Little Rock with a farmhouse sink, raised-panel cabinets, beige cabinets, granite countertops, brown backsplash, glass tile backsplash, stainless steel appliances and no island
Example of a mid-sized transitional l-shaped dark wood floor eat-in kitchen design in Little Rock with a farmhouse sink, raised-panel cabinets, beige cabinets, granite countertops, brown backsplash, glass tile backsplash, stainless steel appliances and no island


 Celtic Custom Homes
We designed the hood window glass with the help of Verser Cabinets. This allows us to change them out with seasonal decorations. The stain is "Dark Walnut" on knotty Alder wood
95