Search results for "Arlington" in Home Design Ideas
View from south. Photography by Ian Gleadle.
Contemporary one-story concrete exterior home idea in Seattle

Stacy Zarin-Goldberg
Example of a small trendy u-shaped light wood floor and beige floor eat-in kitchen design in Other with an undermount sink, flat-panel cabinets, light wood cabinets, blue backsplash, stainless steel appliances and a peninsula
Find the right local pro for your project
J. Larry Golfer Photography
Elegant single-wall medium tone wood floor and brown floor kitchen photo in DC Metro with shaker cabinets, white cabinets, gray backsplash, stainless steel appliances, an island and gray countertops

Kitchen: Snaidero WAY kitchen in Artic White Soft Melamine & Fossil Oak Matrix
Kitchen Appliances: Niche Modern, FRANKE sink, Miele DW, Miele gas cooktop, Miele convection oven, Miele steam oven, BEST hood, SubZero rf/frz, Miele microwave, U-LINE wine cooler.
Photographed by Jennifer Hughes

Master Bathroom Renovation
Inspiration for a mid-sized transitional master gray tile and ceramic tile porcelain tile and white floor bathroom remodel in Other with gray walls and a hinged shower door

Transitional medium tone wood floor and brown floor kitchen photo in DC Metro with a farmhouse sink, white cabinets, gray backsplash, subway tile backsplash, stainless steel appliances, an island, beige countertops and recessed-panel cabinets

Sponsored
Columbus, OH
Trish Takacs Design
Award Winning & Highly Skilled Kitchen & Bath Designer in Columbus

Director of Project Development Michael Sass
https://www.houzz.com/pro/msass/michael-sass-case-design-remodeling-inc
Director of Project Development Gizem Ozkaya
https://www.houzz.com/pro/gozkaya/gizem-ozkaya-case-design-remodeling-inc
Photography by Stacy Zarin Goldberg

Example of a classic medium tone wood floor eat-in kitchen design in Orange County with a farmhouse sink, shaker cabinets, medium tone wood cabinets, multicolored backsplash, black appliances and an island

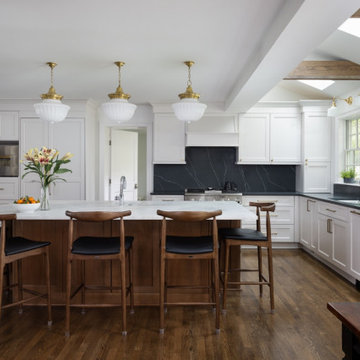
Example of a transitional u-shaped beige floor kitchen design in DC Metro with an undermount sink, shaker cabinets, white cabinets, gray backsplash, stainless steel appliances, an island and gray countertops

Director of Project Development Elle Hunter
https://www.houzz.com/pro/eleanorhunter/elle-hunter-case-design-and-remodeling
Designer Allie Mann
https://www.houzz.com/pro/inspiredbyallie/allie-mann-case-design-remodeling-inc
Photography by Stacy Zarin Goldberg

Photo Credit: Geoffrey Hodgdon
Example of a trendy corner shower design in DC Metro with flat-panel cabinets, white cabinets and white walls

Children's study nook
Inspiration for a country carpeted and blue floor kids' room remodel in DC Metro with multicolored walls

Sponsored
Columbus, OH
Hope Restoration & General Contracting
Columbus Design-Build, Kitchen & Bath Remodeling, Historic Renovations
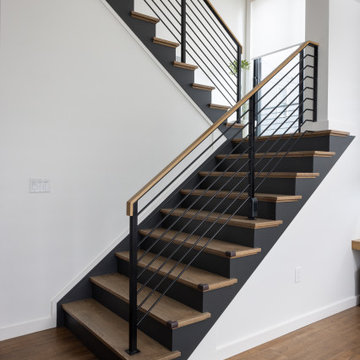
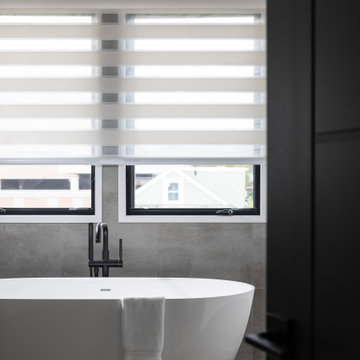
This new construction features an open concept main floor with a fireplace in the living room and family room, a fully finished basement complete with a full bath, bedroom, media room, exercise room, and storage under the garage. The second floor has a master suite, four bedrooms, five bathrooms, and a laundry room.

Inspiration for a transitional single-wall medium tone wood floor and brown floor wet bar remodel in Chicago with an undermount sink, shaker cabinets, black cabinets, brick backsplash and black countertops

Snaidero CODE kitchen
Base: Polar Elm Matrix
Tall: Reflect White Matte Lacquer
Wall: Feather Grey Satin Glass
Photographed by Jennifer Hughes
Example of a large trendy u-shaped light wood floor kitchen design in DC Metro with an undermount sink, flat-panel cabinets, quartzite countertops, stone slab backsplash, black appliances, an island, white cabinets and white backsplash

Addition and whole house renovation to 1940's Arlington colonial home; doubling the square-footage. Includes new Kraftmaid Cabinets, new appliances, new dining area, new living room area, full basement playroom, new master, and new guest room.

Sponsored
Columbus, OH
Hope Restoration & General Contracting
Columbus Design-Build, Kitchen & Bath Remodeling, Historic Renovations

The dining area adjacent to the kitchen was designated with a feature pendant light, and classic tulip-style table.
Example of a mid-sized arts and crafts medium tone wood floor and brown floor great room design in Austin with white walls

Project Developer Michael Sass
Designer Allie Mann
Photography by Stacy Zarin Goldberg
Eat-in kitchen - mid-sized traditional medium tone wood floor eat-in kitchen idea in DC Metro with blue cabinets, blue backsplash, stainless steel appliances and an island
10