
Search results for "Arlington" in Home Design Ideas
 BOWA
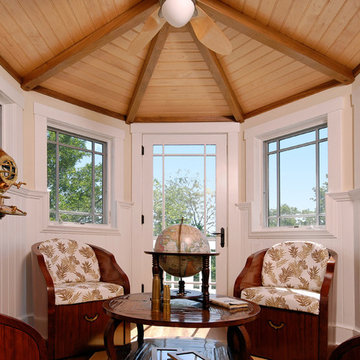
BOWAThe truly unique feature of the master suite is an eagle’s nest, which serves as a map room for planning the owner’s boating trips. The elevated nautical-themed room is accessed via a custom-built ships ladder and provides beautiful views of the Washington Monument.
© Bob Narod Photography and BOWA
 Dan Nelson, Designs Northwest Architects

Entry arbor. Photography by Ian Gleadle.
Inspiration for a contemporary entryway remodel in Seattle with a glass front door
Inspiration for a contemporary entryway remodel in Seattle with a glass front door
 aMortonDesign
Robert Umenhofer Photography

Kitchen - transitional u-shaped medium tone wood floor kitchen idea in Boston with a farmhouse sink, shaker cabinets, light wood cabinets, green backsplash, stainless steel appliances, black countertops and soapstone countertops
Kitchen - transitional u-shaped medium tone wood floor kitchen idea in Boston with a farmhouse sink, shaker cabinets, light wood cabinets, green backsplash, stainless steel appliances, black countertops and soapstone countertops
Find the right local pro for your project

 Grow Landscapes
Duy Tran Photography
Example of a large classic backyard stone patio design in DC Metro with no cover
Example of a large classic backyard stone patio design in DC Metro with no cover
 Alair Homes Arlington
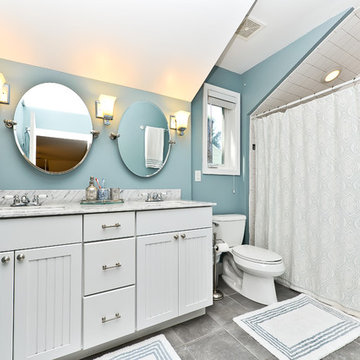
Addition and whole house renovation to 1940's Arlington colonial home; doubling the square-footage. Includes new Kraftmaid Cabinets, new appliances, new dining area, new living room area, full basement playroom, new master, and new guest room.
 Alair Homes Arlington
Addition and whole house renovation to 1940's Arlington colonial home; doubling the square-footage. Includes new Kraftmaid Cabinets, new appliances, new dining area, new living room area, full basement playroom, new master, and new guest room.
 Alison Giese Interiors

Modern organic bathroom with full custom, white oak double vanity.
Example of a mid-sized transitional master white tile and terra-cotta tile travertine floor, beige floor and double-sink bathroom design in DC Metro with flat-panel cabinets, light wood cabinets, white walls, an undermount sink, granite countertops, a hinged shower door, black countertops and a built-in vanity
Example of a mid-sized transitional master white tile and terra-cotta tile travertine floor, beige floor and double-sink bathroom design in DC Metro with flat-panel cabinets, light wood cabinets, white walls, an undermount sink, granite countertops, a hinged shower door, black countertops and a built-in vanity

Sponsored
Columbus, OH

Trish Takacs Design
Award Winning & Highly Skilled Kitchen & Bath Designer in Columbus
 Braswell Design+Build
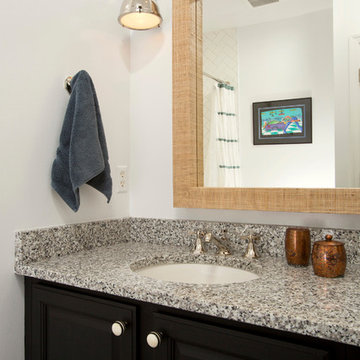
Our client said she was surprised to find the third bathroom, her son’s, has turned out to be her favorite. Perhaps it’s the subtle but captivating herringbone tile pattern in the shower, the contrasting granite countertop, or the charcoal hex tile floor that makes it so appealing. She also admitted it was hard to pick a favorite.
Photographer Greg Hadley
 Alison Giese Interiors

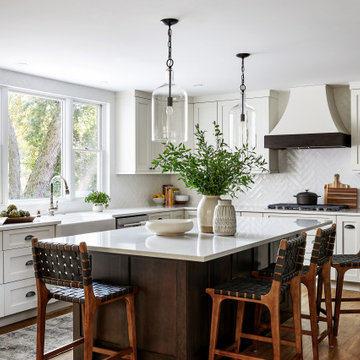
Custom island and plaster hood take center stage in this kitchen remodel. Full-wall wine, coffee and smoothie station on the right perimeter. Cabinets are white oak. Design by: Alison Giese Interiors
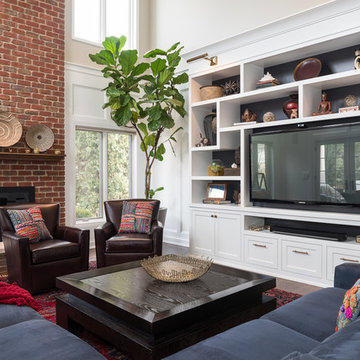
 MJM Interiors, Inc.
Develop Photography
Inspiration for a timeless family room remodel in Chicago with a standard fireplace, a brick fireplace and a media wall
Inspiration for a timeless family room remodel in Chicago with a standard fireplace, a brick fireplace and a media wall
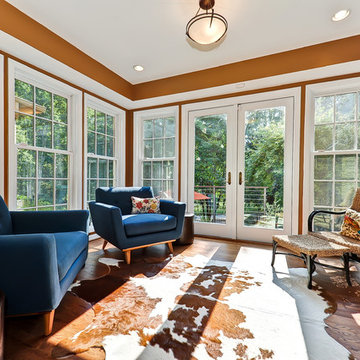 Alair Homes Arlington
Modern addition to 1950's home. Includes an open riser staircase, home office in tower over new family room and incorporated into master bedroom suite. Lots of full length Jeldwen windows and doors allowing lots of natural light in.
Photo features French doors to the front balcony/porch area.
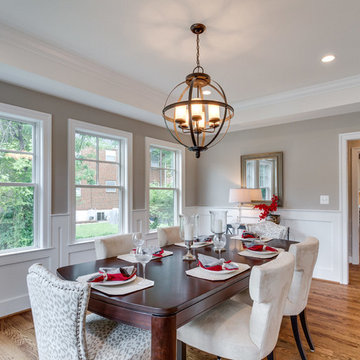
 Classic Cottages LLC
BTW Images
Elegant light wood floor dining room photo in DC Metro with gray walls
Elegant light wood floor dining room photo in DC Metro with gray walls

 Michael K. Wilkinson, Photographs
photo credit: Michael K. Wilkinson, Photographs

Eat-in kitchen - contemporary dark wood floor eat-in kitchen idea in DC Metro with an undermount sink, glass sheet backsplash, stainless steel appliances, an island, shaker cabinets, white cabinets and red backsplash
Eat-in kitchen - contemporary dark wood floor eat-in kitchen idea in DC Metro with an undermount sink, glass sheet backsplash, stainless steel appliances, an island, shaker cabinets, white cabinets and red backsplash

Sponsored
Columbus, OH

Hope Restoration & General Contracting
Columbus Design-Build, Kitchen & Bath Remodeling, Historic Renovations

 Jennifer Gilmer Kitchen & Bath
Arlington, Virginia Contemporary Kitchen
#JenniferGilmer
http://www.gilmerkitchens.com/
Photography by Bob Narod
 CHECA Architects PC
Kenneth M Wyner Photography Inc
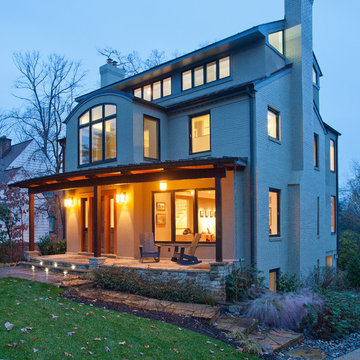
Example of a transitional white two-story wood exterior home design in DC Metro
Example of a transitional white two-story wood exterior home design in DC Metro
 Expert Kitchen Designs, LLC
June Stanich
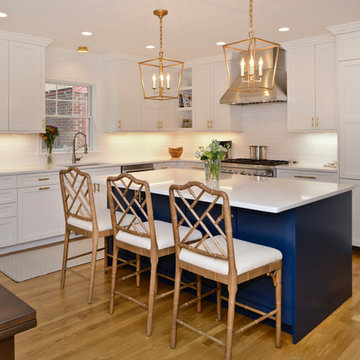
Inspiration for a mid-sized transitional l-shaped medium tone wood floor and brown floor eat-in kitchen remodel in DC Metro with shaker cabinets, quartz countertops, white backsplash, subway tile backsplash, paneled appliances, an island, white countertops, an undermount sink and white cabinets
Inspiration for a mid-sized transitional l-shaped medium tone wood floor and brown floor eat-in kitchen remodel in DC Metro with shaker cabinets, quartz countertops, white backsplash, subway tile backsplash, paneled appliances, an island, white countertops, an undermount sink and white cabinets

Sponsored
Columbus, OH
Hope Restoration & General Contracting
Columbus Design-Build, Kitchen & Bath Remodeling, Historic Renovations
 Alair Homes Arlington

This bright, modern farmhouse kitchen remodel was inspired by the client’s family childhood home. The floating shelves and custom cabinetry provides plenty of storage space is the limited space.
 2Scale Architects
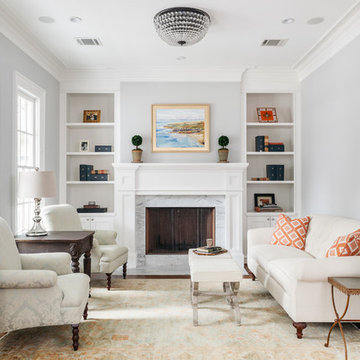
Elegant formal medium tone wood floor living room photo in Houston with blue walls, a standard fireplace and a stone fireplace

6