Search results for "Arlington" in Home Design Ideas
Greg Hadley
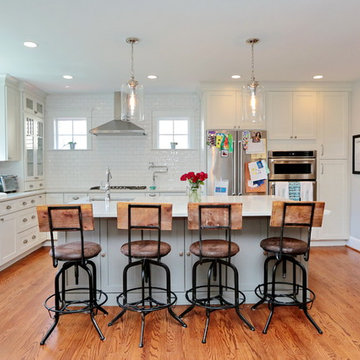
Example of a large transitional l-shaped dark wood floor open concept kitchen design in DC Metro with a farmhouse sink, recessed-panel cabinets, white cabinets, white backsplash, ceramic backsplash, stainless steel appliances, quartzite countertops and an island

BTW Images
Elegant light wood floor dining room photo in DC Metro with gray walls

We combined and renovated two condos in this 100-year-old building in NWDC, creating a great space with lots of built-in shelves for their extensive book collection.
Find the right local pro for your project
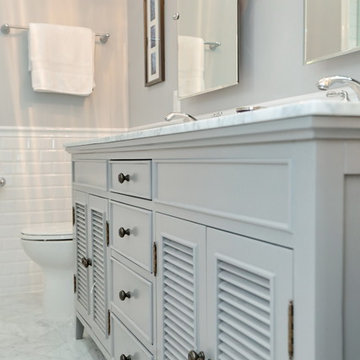
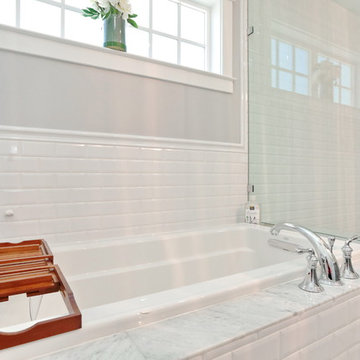
Inspiration for a timeless master bathroom remodel in Houston with an undermount sink, shaker cabinets, white cabinets, marble countertops and white walls

BTW Images
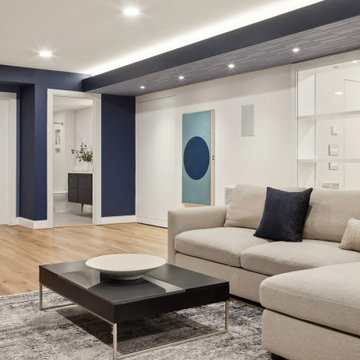
Example of a classic open concept light wood floor living room design in DC Metro with beige walls

Modern addition to 1950's home. Includes an open riser staircase, home office in tower over new family room and incorporated into master bedroom suite. Lots of full length Jeldwen windows and doors allowing lots of natural light in.
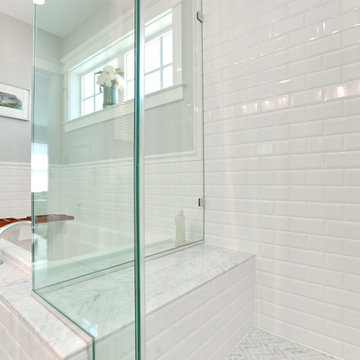
Featuring the master bathroom with walk in shower and double sinks with tons of great tile.

Sponsored
Columbus, OH
Hope Restoration & General Contracting
Columbus Design-Build, Kitchen & Bath Remodeling, Historic Renovations
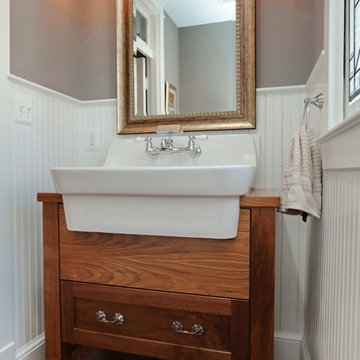
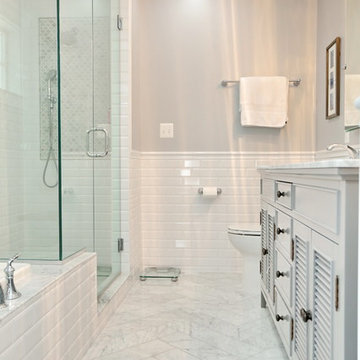
Benjamin Hill Photography
Huge elegant wood railing side porch photo in Houston with decking and a roof extension

Inspiration for a timeless l-shaped medium tone wood floor eat-in kitchen remodel in Houston with an undermount sink, beaded inset cabinets, white cabinets, marble countertops, white backsplash, subway tile backsplash, stainless steel appliances and an island

BTW Images
Example of a transitional medium tone wood floor entryway design in DC Metro with gray walls and a medium wood front door

Addition and whole house renovation to 1940's Arlington colonial home; doubling the square-footage. Includes new Kraftmaid Cabinets, new appliances, new dining area, new living room area, full basement playroom, new master, and new guest room.

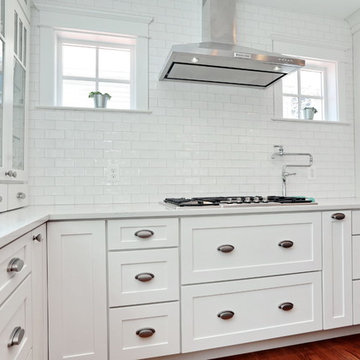
Open Concept Kitchen and addition with hardwood floors, farmhouse sink, large island with range in island, double wall oven, with separate coffee/wine bar, with white subway tile and two different color countertops

Photo Credit: Geoffrey Hodgdon
Living room - contemporary open concept dark wood floor living room idea in DC Metro with a bar and white walls

Sponsored
Columbus, OH
Trish Takacs Design
Award Winning & Highly Skilled Kitchen & Bath Designer in Columbus

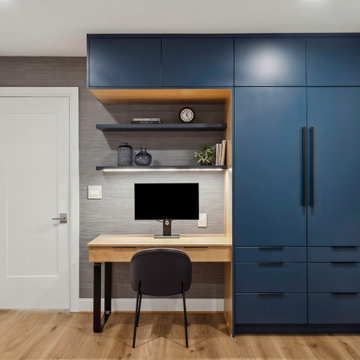
Transitional freestanding desk medium tone wood floor study room photo in DC Metro with beige walls

Project Developer April Case Underwood http://www.houzz.com/pro/awood21/april-case-underwood
Designer Elena Eskandari http://www.houzz.com/pro/eeskandari/elena-eskandari-case-design-remodeling-inc
Project Manager James Wood
Photography: Stacy Zarin Goldberg

Project Developer Elle Hunter
https://www.houzz.com/pro/eleanorhunter/elle-hunter-case-design-and-remodeling
Designer Gizem Ozkaya
https://www.houzz.com/pro/gozkaya/gizem-ozkaya-case-design-remodeling-inc
Photography by Stacy Zarin Goldberg

We combined and renovated two condos in this 100-year-old building in NWDC, creating a great space with lots of built-in shelves for their extensive book collection.

Sponsored
Columbus, OH
Hope Restoration & General Contracting
Columbus Design-Build, Kitchen & Bath Remodeling, Historic Renovations
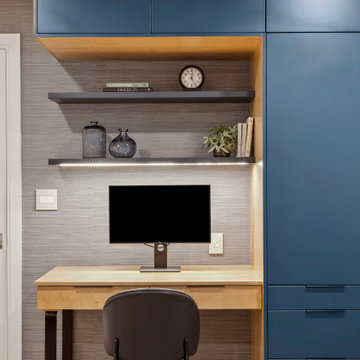
Addition and whole house renovation to 1940's Arlington colonial home; doubling the square-footage. Includes new Kraftmaid Cabinets, new appliances, new dining area, new living room area, full basement playroom, new master, and new guest room.
Featuring Kraftmaid white cabinets in the new kitchen, with stainless steel appliances.

Addition and whole house renovation to 1940's Arlington colonial home; doubling the square-footage. Includes new Kraftmaid Cabinets, new appliances, new dining area, new living room area, full basement playroom, new master, and new guest room.
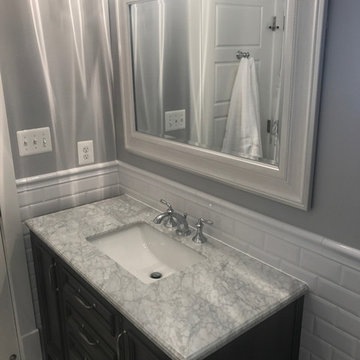
Featuring new vanity, toilet, shower and tile work in old bathroom.

Elegant powder room photo in Houston with white cabinets, marble countertops and green walls
7