
Search results for "Arm based" in Home Design Ideas
 Miller-Roodell Architects Ltd
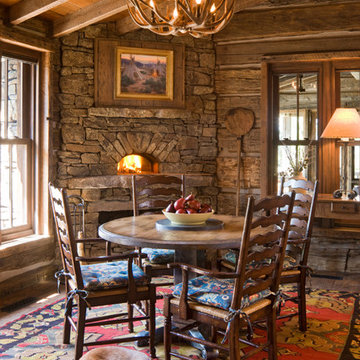
Mountain style dining room photo in Other with a stone fireplace and a corner fireplace
 Isla Homes
Ryan Gamma Photography
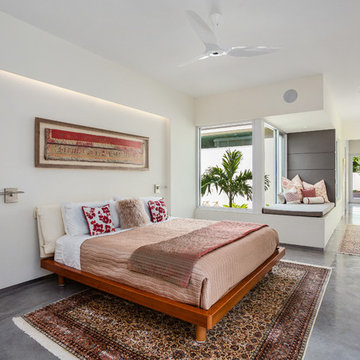
Bedroom - mid-sized tropical master concrete floor bedroom idea in Tampa with white walls
Bedroom - mid-sized tropical master concrete floor bedroom idea in Tampa with white walls
 The Fish Gallery

This 450 gallon aquarium is built from acrylic and features double curved panels. It has a natural look with its décor of rocks, plants and driftwood. The aquarium is accessed through matching millwork panels above and below.
Find the right local pro for your project
 Campagna Homes
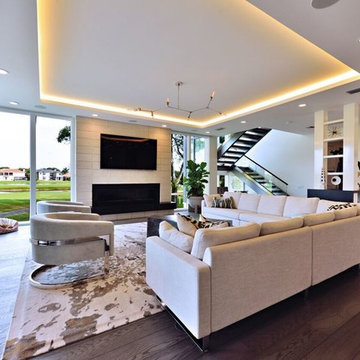
Inspiration for a mid-sized contemporary formal and open concept dark wood floor living room remodel in Tampa with white walls, a standard fireplace, a brick fireplace and a wall-mounted tv
 Rick & Cindy Black Architects
Whit Preston; styling by Creative & Sons

1960s formal and open concept ceramic tile living room photo in Austin with white walls
1960s formal and open concept ceramic tile living room photo in Austin with white walls
 McSpadden Homes
Stephen Young Designs LLC jstephenyoung@yahoo.com
House design by KDH Residential Design, Charlotte NC
Interior design by Terry Manchester
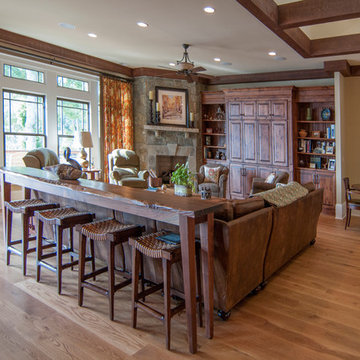
Family room - large traditional open concept light wood floor family room idea in Charlotte with beige walls and a concealed tv
Family room - large traditional open concept light wood floor family room idea in Charlotte with beige walls and a concealed tv
 My House Design|Build|Team
My House Design/Build Team | www.myhousedesignbuild.com | 604-694-6873 | Liz Dehn Photography
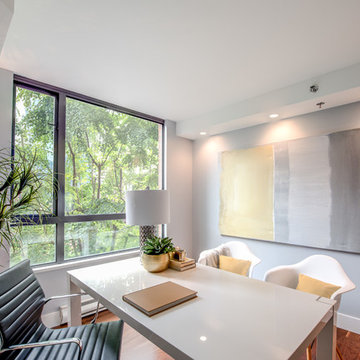
Inspiration for a mid-sized contemporary freestanding desk medium tone wood floor home office remodel in Vancouver with blue walls
Inspiration for a mid-sized contemporary freestanding desk medium tone wood floor home office remodel in Vancouver with blue walls


 Bassett Furniture
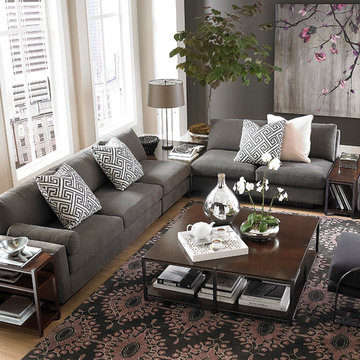
Available in fabric, leather, or a leather/fabric combination.
Modern Comfort has the option of 5" wide arms(2101 group) or 10" wide arms(2102 group) and exhibits European modern styling with casual comfort that is enhanced by down blend seat cushions and down blend loose back cushions. All of the pieces in this group sit on a recessed black platform base that gives the pieces the appearance they are floating. Items have 18" seat heights for a relaxing feel and a sophisticated style. Sectional pieces can be ordered with or without arms in a variety of sizes and can be configured to fit most room settings.
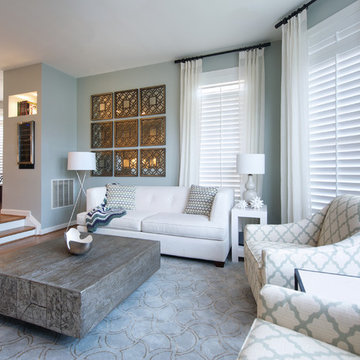
 Olamar Interiors
This condo in Sterling, VA belongs to a couple about to enter into retirement. They own this home in Sterling, along with a weekend home in West Virginia, a vacation home on Emerald Isle in North Carolina and a vacation home in St. John. They want to use this home as their "home-base" during their retirement, when they need to be in the metro area for business or to see family. The condo is small and they felt it was too "choppy," it didn't have good flow and the rooms were too separated and confined. They wondered if it could have more of an open concept feel but were doubtful due to the size and layout of the home. The furnishings they owned from their previous home were very traditional and heavy. They wanted a much lighter, more open and more contemporary feel to this home. They wanted it to feel clean, light, airy and much bigger then it is.
The first thing we tackled was an unsightly, and very heavy stone veneered fireplace wall that separated the family room from the office space. It made both rooms look heavy and dark. We took down the stone and opened up parts of the wall so that the two spaces would flow into each other.
We added a view thru fireplace and gave the fireplace wall a faux marble finish to lighten it and make it much more contemporary. Glass shelves bounce light and keep the wall feeling light and streamlined. Custom built ins add hidden storage and make great use of space in these small rooms.
Our strategy was to open as much as possible and to lighten the space through the use of color, fabric and glass. New furnishings in lighter colors and soft textures help keep the feeling light and modernize the space. Sheer linen draperies soften the hard lines and add to the light, airy feel. Tinius Photography

 Coffey & Co. House of Interiors
Lisza Coffey Photography
Mid-sized 1950s l-shaped vinyl floor and beige floor bar cart photo in Omaha
Mid-sized 1950s l-shaped vinyl floor and beige floor bar cart photo in Omaha
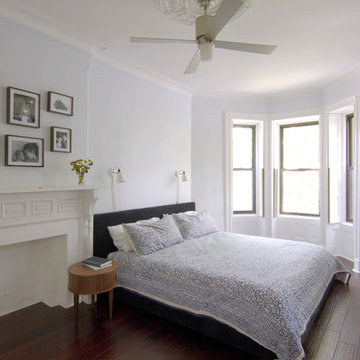
 CAVdesign
Bedroom - contemporary master dark wood floor bedroom idea in New York with a standard fireplace
 User
UserErica Kidwell Interior Design
Example of a large classic open concept medium tone wood floor family room design in Philadelphia with beige walls, a standard fireplace, a wood fireplace surround and a wall-mounted tv
Example of a large classic open concept medium tone wood floor family room design in Philadelphia with beige walls, a standard fireplace, a wood fireplace surround and a wall-mounted tv
 House of George LLC
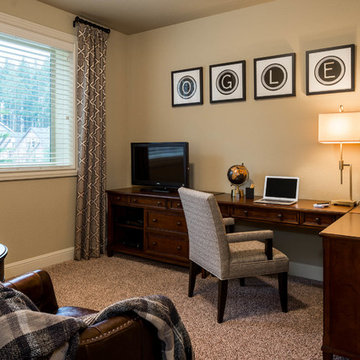
Inspiration for a mid-sized transitional freestanding desk carpeted study room remodel in Portland with beige walls


 Newell Hunt

Large farmhouse formal and enclosed dark wood floor living room photo in San Diego with beige walls, no fireplace and no tv
 J&W Inspired Home
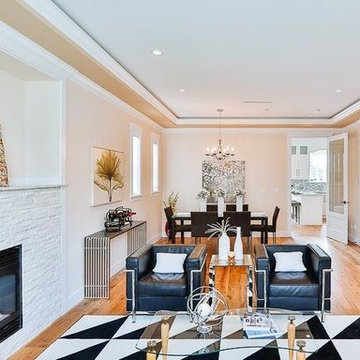
Mid-sized trendy open concept travertine floor family room photo in Vancouver with beige walls, a standard fireplace, a brick fireplace and a media wall
 Simply Home Decorating
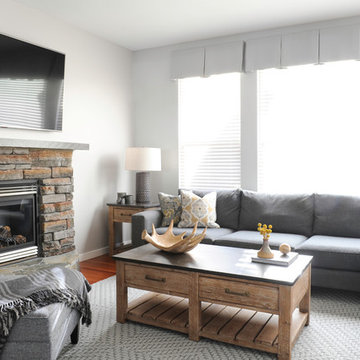
Our client had purchased a large sectional for the family room of her Port Moody home and wasn't sure where to go from there. She asked us to complete this busy, hardworking room for her by adding just touch of "rustic" to the decor while keeping the room practical and sophisticated. Interior Decorating by Lori Steeves of Simply Home Decorating. Photos by Tracey Ayton Photography.
 New Amherst Homes
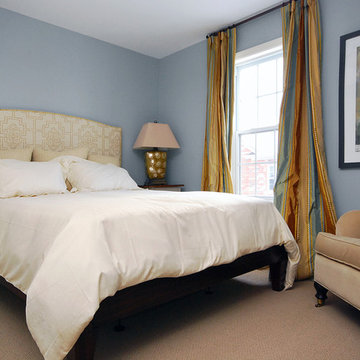
The majority of the furniture in these models was purchased at Rousseau’s Fine Furniture. http://www.rousseaus.ca/

 Simply Home Decorating
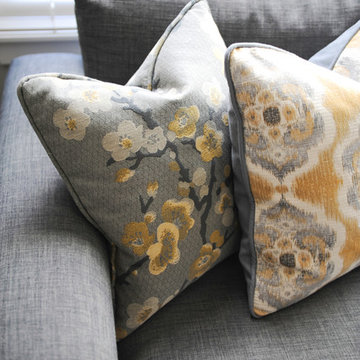
Our client had purchased a large sectional for the family room of her Port Moody home and wasn't sure where to go from there. She asked us to complete this busy, hardworking room for her by adding just touch of "rustic" to the decor while keeping the room practical and sophisticated. Interior Decorating by Lori Steeves of Simply Home Decorating. Photos by Tracey Ayton Photography.
 Simply Home Decorating
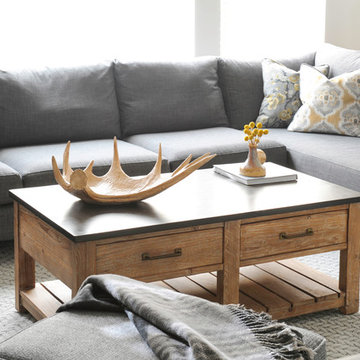
Our client had purchased a large sectional for the family room of her Port Moody home and wasn't sure where to go from there. She asked us to complete this busy, hardworking room for her by adding just touch of "rustic" to the decor while keeping the room practical and sophisticated. Interior Decorating by Lori Steeves of Simply Home Decorating. Photos by Tracey Ayton Photography.
 McDonald Carpet One Floor & Home
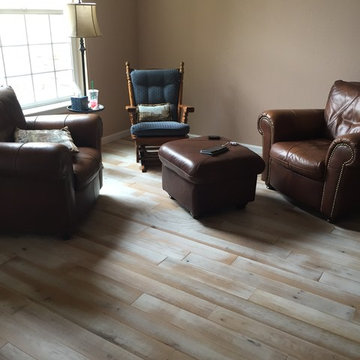
Custom Homerwood Flooring. Homerwood is an American company that manufactures wood in America to order
Large transitional formal and open concept light wood floor living room photo in Denver with beige walls and no fireplace
Large transitional formal and open concept light wood floor living room photo in Denver with beige walls and no fireplace
17