
Search results for "Arm based" in Home Design Ideas
 Tiger Paw Construction
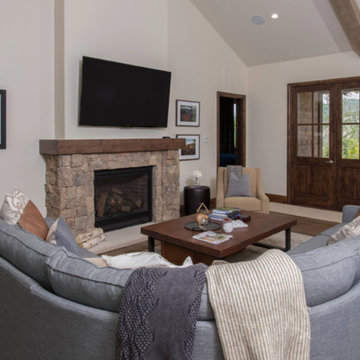
Large mountain style open concept medium tone wood floor and brown floor living room photo in Columbus with beige walls, a standard fireplace, a stone fireplace and a wall-mounted tv
 Revealing Redesign
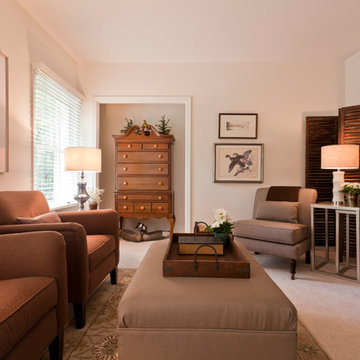
In this cozy den, my client knew she didn't want to change much, but she knew something was missing. The furniture was working well, the paint color was just as she liked it, and she did not want anything different or fussy on the windows.
So, what could still be needed to make the room feel finished?
We started by bringing in a new rug-- I wanted something that would add a softness to the sepia-toned palette--and we added a larger ottoman for extra comfort and more table space.
Also new side tables with matching lamps were added to flank the chairs, giving more presence to the symmetry that was already there.
With such a lovely muted palette, texture becomes even more important. The smooth metal tables, rustic wood tray, the louvered screen in the corner all add interest...
The sparkle and style added by the new lighting can't be ignored, the artwork is placed to best show it off, a new armless chair gives a place to sit and purpose to a previously empty corner.....and the beautiful grandmother clock moved from an adjacent room brings a stately bit of height and history to the space. A cozy room has become even more welcoming!
 Scholten Construction LLC
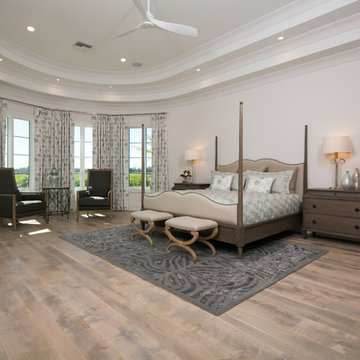
Inspiration for a large tropical master light wood floor bedroom remodel in Miami with white walls and no fireplace
Find the right local pro for your project

 High Camp Home
Example of a mountain style beige tile and travertine tile pebble tile floor alcove shower design in Sacramento with an undermount sink, shaker cabinets, medium tone wood cabinets, a two-piece toilet, beige walls and white countertops

 James Traynor Custom Homes
Navajo white by BM trim color
Bleeker beige call color by BM
dark walnut floor stain
Inspiration for a timeless dark wood floor and brown floor entryway remodel in New York with a dark wood front door and beige walls
Inspiration for a timeless dark wood floor and brown floor entryway remodel in New York with a dark wood front door and beige walls

 Pennville Custom Cabinetry
Karen Swanson, owner of New England Design Works in Manchester, MA keeps designing award winning Pennville Custom Cabinetry kitchens. You may remember that earlier this year, Karen won both the regional Sub-Zero Design Contest and the National Kitchen & Bath Association's medium kitchen of the year.
nedesignworks@gmail.com
978.500.1096.

 Alan Clark Architects, LLC
Jeff Herr Photography
Example of a farmhouse gray floor laundry room design in Atlanta with open cabinets, blue cabinets, gray walls, a side-by-side washer/dryer and gray countertops
Example of a farmhouse gray floor laundry room design in Atlanta with open cabinets, blue cabinets, gray walls, a side-by-side washer/dryer and gray countertops



 ZeroEnergy Design
The reconfiguration of the master bathroom opened up the space by pairing a platform shower with a freestanding tub. The open shower, wall-hung vanity, and wall-hung water closet create continuous flooring and an expansive feeling. The result is a welcoming space with a calming aesthetic.

 Kerrie Kelly Design Lab
Brian Kellogg
Example of a transitional carpeted living room design in Sacramento with beige walls
Example of a transitional carpeted living room design in Sacramento with beige walls

 Frank Pitman Designs
Martin King Photography
Example of a large beach style light wood floor kitchen design in Orange County with a farmhouse sink, recessed-panel cabinets, light wood cabinets, marble countertops, white backsplash, stainless steel appliances and an island
Example of a large beach style light wood floor kitchen design in Orange County with a farmhouse sink, recessed-panel cabinets, light wood cabinets, marble countertops, white backsplash, stainless steel appliances and an island

 Highline Partners, Ltd
Audrey Hall
Example of a mountain style bathroom design in Other with flat-panel cabinets, dark wood cabinets and an integrated sink
Example of a mountain style bathroom design in Other with flat-panel cabinets, dark wood cabinets and an integrated sink

Inspiration for a country gray tile alcove shower remodel in Dallas with white cabinets, beige walls and recessed-panel cabinets
 Denise Quade Design

White cabinets were built in surrounding this fireplace. Base cabinets are designed at two levels. On top of the fireplace mantle there are two glass cabinets that are connected by an arched valance. A shallow recess was designed for a flat screen TV. The glass cabinets feature glass shelves.


 Jill Frey Kitchen Design
William Quarles
Example of a large transitional master stone tile and gray tile porcelain tile and beige floor bathroom design in Charleston with recessed-panel cabinets, beige walls, a hinged shower door, a vessel sink and beige cabinets
Example of a large transitional master stone tile and gray tile porcelain tile and beige floor bathroom design in Charleston with recessed-panel cabinets, beige walls, a hinged shower door, a vessel sink and beige cabinets



 USI Design & Remodeling
Master bath featuring a long vanity and Quartzite countertops. The flooring of dark limestone was paired with the showers light grey marble to convey a more modern appearance via the higher contrasting shades.
 Burnham Design

Example of a mid-sized beach style master light wood floor bedroom design in San Diego with white walls


 Anne Sneed Architectural Interiors
Jim Brady Architectural Photography
Example of a cottage medium tone wood floor dining room design in San Diego with beige walls
Example of a cottage medium tone wood floor dining room design in San Diego with beige walls



 Delicious Kitchens & Interiors, LLC
Family members enter this kitchen from the mud room where they are right at home in this friendly space.
The Kitchens central banquette island seats six on cozy upholstered benches with another two diners at the ends. There is table seating for EIGHT plus the back side boasts raised seating for four more on swiveling bar stools.
The show-stopping coffered ceiling was custom designed and features beaded paneling, recessed can lighting and dramatic crown molding.
The counters are made of Labradorite which is often associated with jewels. It's iridescent sparkle adds glamour without being too loud.
The wood paneled backsplash allows the cabinetry to blend in. There is glazed subway tile behind the range.
This lovely home features an open concept space with the kitchen at the heart. Built in the late 1990's the prior kitchen was cherry, but dark, and the new family needed a fresh update.
This great space was a collaboration between many talented folks including but not limited to the team at Delicious Kitchens & Interiors, LLC, L. Newman and Associates/Paul Mansback, Inc with Leslie Rifkin and Emily Shakra. Additional contributions from the homeowners and Belisle Granite.
John C. Hession Photographer
23