
Search results for "Arm based" in Home Design Ideas
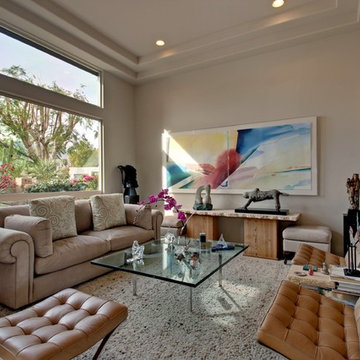
 Gregory Albert Design
Inspiration for a mediterranean enclosed living room remodel in Los Angeles with white walls
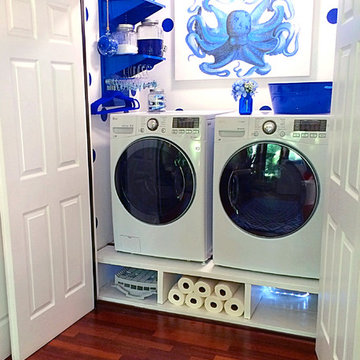
 Wall Control
A laundry room setup that actually makes doing laundry look inviting! Wall Control Blue Metal Pegboard is utilized here to help organize clothes hangers, detergent, and other helpful laundry supplies right where you need it most, an arm’s reach away. Thanks for the great customer submission Rachel!
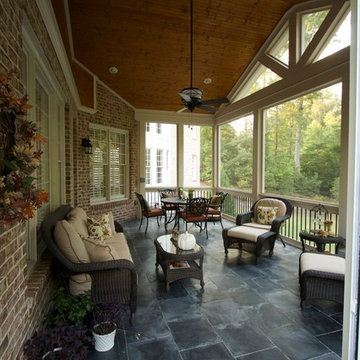
 Decksouth
Gable screen porch with tile floor and low maintenance handrail. Porch features T&G ceiling and pvc wrapped columns and beam. Deck below is a watertight deck with T&G ceiling and pvc wrapped columns. Columns also feature a stone base with flagstone cap. The outdoor living spaced is made complete with a new paver patio that extends below the deck and beyond.
Find the right local pro for your project
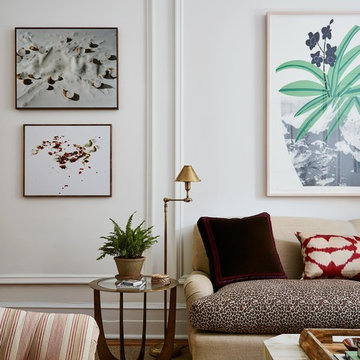

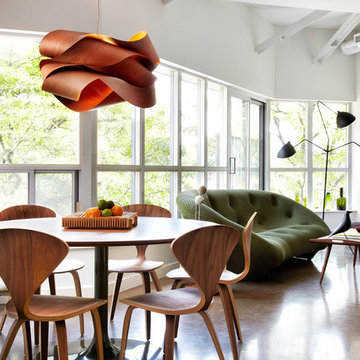
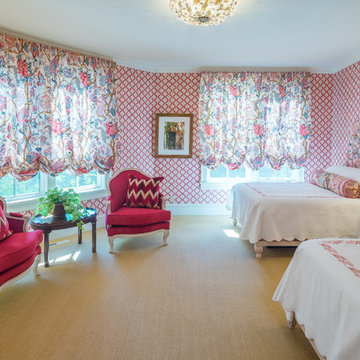

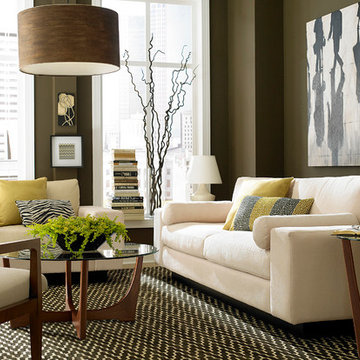
 Bassett Furniture
Available in fabric, leather, or a leather/fabric combination. Shown with additional accent pillows sold separately.
Modern Comfort has the option of 5" wide arms(2101 group) or 10" wide arms(2102 group) and exhibits European modern styling with casual comfort that is enhanced by down blend seat cushions and down blend loose back cushions. All of the pieces in this group sit on a recessed black platform base that gives the pieces the appearance they are floating. Items have 18" seat heights for a relaxing feel and a sophisticated style. Sectional pieces can be ordered with or without arms in a variety of sizes and can be configured to fit most room settings


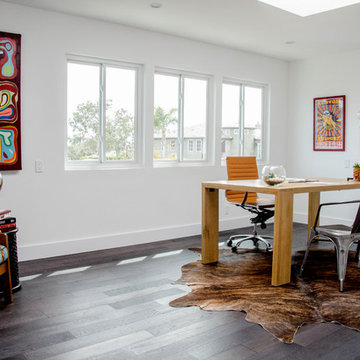
 New Utopia Design Build
Office space extended from master bedroom with access to balcony and gorgeous views of Huntington Beach neighborhood. Designed and staged by New Utopia Design Build. Photography by Janice Quijano.
 Bassett Furniture

 Five piece sectional. Power option available on left and right end reclining seats. See options below.
Pad over arm with pub style high back and built-in kidney pillow. Dillon features a pad over chaise construction and is stocked in a heavy weight Walnut leather and vinyl match on out arms and out back. The over scaled contrast stitching provides a nice detail to the appearance that can translate into many different style settings.
 FRAME design co.
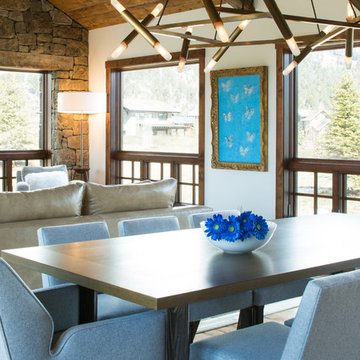
Bright and classy dining room. Grace Home Design. Photo Credit: David Agnello
Inspiration for a rustic medium tone wood floor great room remodel in Other with white walls
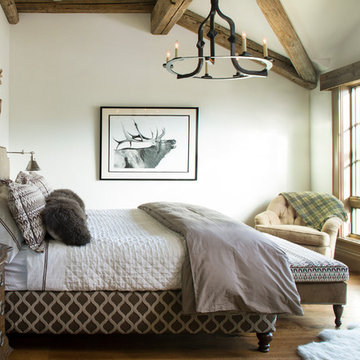
Inspiration for a rustic medium tone wood floor great room remodel in Other with white walls

 Tacoma Woodworks

Mid-sized elegant formal and enclosed carpeted living room photo in Toronto with beige walls, a ribbon fireplace, a metal fireplace and a media wall
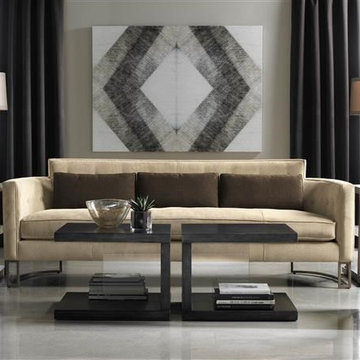
 Massiano
A sofa with the persona of a contemporary artist. Borrowing exquisite details from the glamorous archetypes of the 1950’s and 60’s, the Artisan Sofa is a sensuous curving silhouette with arms that sweep in a continuous line with the back. A slender profile with refined tailoring offers seating comfort. Bench with tufted back and sides punctuated with a trio of contrasting low-lumbar cushions. Sculptural metal legs in a matte gold artisan metal follow the sofa’s graceful contour.
Dimensions: 88.25W x 33D x 31.5H
Seat Height: 19.5 Arm Height: 26.5
Features:
Seat Width: 79.25 Seat Depth: 24.25 Curved Metal Base, Curved Track Arm with Button Tufting on Inback and Inarm, Bench Seat, Three Boxed Back Pillows
Construction:
Blendown Supreme Cushion, No Sag Seat, Feather Down Pillows

Sponsored
Sunbury, OH

J.Holderby - Renovations
Franklin County's Leading General Contractors - 2X Best of Houzz!

 Jim or Teresa Huffman
With design flexibility in mind, the heavy-duty chrome mixer lift can be attached to any custom made shelf and therefore will fit all cabinet sizes allowing a perfect match to your counter top or interior cabinet, minimum base cabinet frame opening of 12.5".
Fairfield, Iowa Traditional Cherry Kitchen Designed by Teresa Huffman
https://jchuffman.com/
• Spring loaded system gently brings small appliances to counter height
• Store your heavy appliance with no lifting
• Full-height cabinet required
• Heavy Duty Lift System
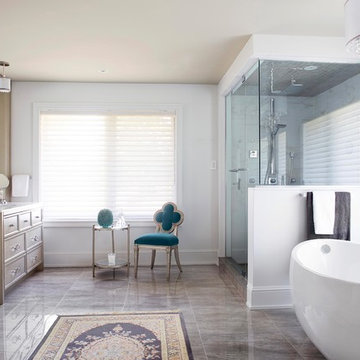
 Mario Januario Design
Photo Credits : Yves Lefebvre photographe
Bathroom - traditional master gray tile and stone tile marble floor bathroom idea in Montreal with an undermount sink, light wood cabinets, marble countertops, white walls and recessed-panel cabinets
Bathroom - traditional master gray tile and stone tile marble floor bathroom idea in Montreal with an undermount sink, light wood cabinets, marble countertops, white walls and recessed-panel cabinets


 Kimball Starr Interior Design
Small space living solutions are used throughout this contemporary 596 square foot tiny house. Adjustable height table in the entry area serves as both a coffee table for socializing and as a dining table for eating. Curved banquette is upholstered in outdoor fabric for durability and maximizes space with hidden storage underneath the seat. Kitchen island has a retractable countertop for additional seating while the living area conceals a work desk and media center behind sliding shoji screens.
Calming tones of sand and deep ocean blue fill the tiny bedroom downstairs. Glowing bedside sconces utilize wall-mounting and swing arms to conserve bedside space and maximize flexibility.

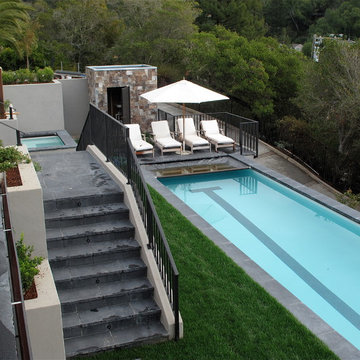

 Tony Colangelo Photography
Tony Colangelo Photography
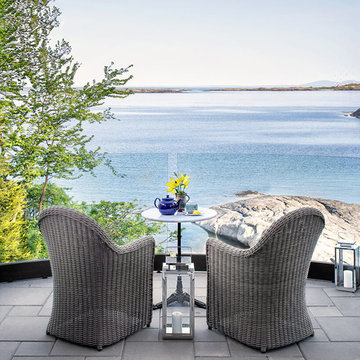
Example of a beach style balcony design in Vancouver with no cover
Example of a beach style balcony design in Vancouver with no cover
 Jonathan Kuhn Architect
JDZ Photography
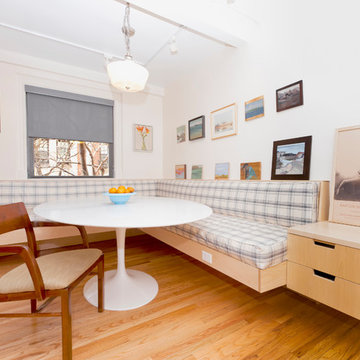
Trendy medium tone wood floor kitchen/dining room combo photo in DC Metro with white walls
Trendy medium tone wood floor kitchen/dining room combo photo in DC Metro with white walls
39