
Search results for "Armadillo" in Home Design Ideas

 Maher & Greenwald Fine Gardens
This is an example of a large traditional partial sun backyard stone garden path in New York.

 Custom Surface Solutions
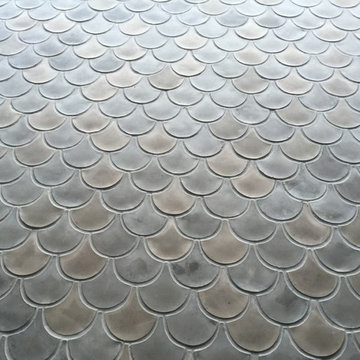
Custom Surface Solutions (www.css-tile.com) - Owner Craig Thompson (512) 430-1215. This project shows new 12 x 24 tile installed vertically with offset layout pattern on wall and floor. Includes shower box with linear glass accent tile back and vertical glass accent band. Tile edges are finished with Schluter Jolly satin aluminum profile edge trim.

Find the right local pro for your project
 JayMarc Homes
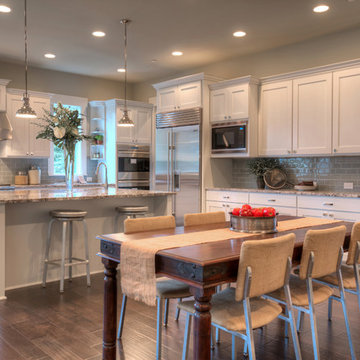
Flaunting appliances from Sub-Zero, Wolf and Asko in addition to a center island and Huntwood cabinetry, this state-of-the-art space is certain to inspire countless culinary creations.
 serra|wersinger architects
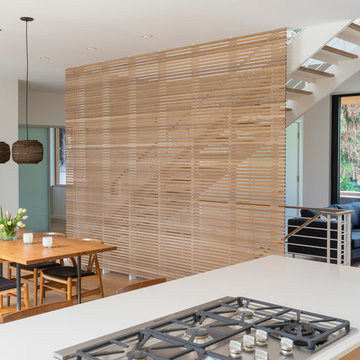
kitchen to dining room view
Eirik Johnson Photographer
Inspiration for a mid-sized modern galley light wood floor open concept kitchen remodel in Seattle with an undermount sink, flat-panel cabinets, light wood cabinets, quartz countertops, beige backsplash, ceramic backsplash, stainless steel appliances and an island
Inspiration for a mid-sized modern galley light wood floor open concept kitchen remodel in Seattle with an undermount sink, flat-panel cabinets, light wood cabinets, quartz countertops, beige backsplash, ceramic backsplash, stainless steel appliances and an island
 CAST architecture
CAST Architecture
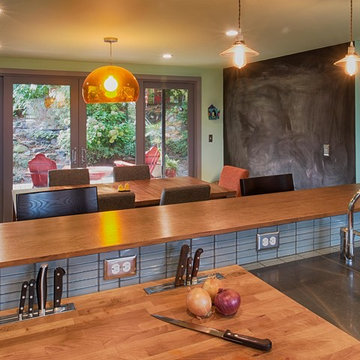
Open concept kitchen - mid-sized contemporary u-shaped open concept kitchen idea in Seattle with a single-bowl sink, flat-panel cabinets, dark wood cabinets, gray backsplash, glass tile backsplash, stainless steel appliances, a peninsula and wood countertops
Open concept kitchen - mid-sized contemporary u-shaped open concept kitchen idea in Seattle with a single-bowl sink, flat-panel cabinets, dark wood cabinets, gray backsplash, glass tile backsplash, stainless steel appliances, a peninsula and wood countertops
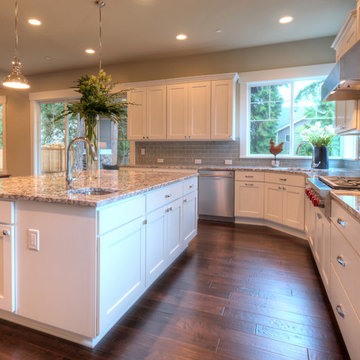 JayMarc Homes
Flaunting appliances from Sub-Zero, Wolf and Asko in addition to a center island and Huntwood cabinetry, this state-of-the-art space is certain to inspire countless culinary creations.
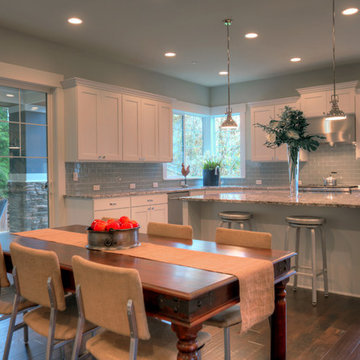 JayMarc Homes
Flaunting appliances from Sub-Zero, Wolf and Asko in addition to a center island and Huntwood cabinetry, this state-of-the-art space is certain to inspire countless culinary creations.
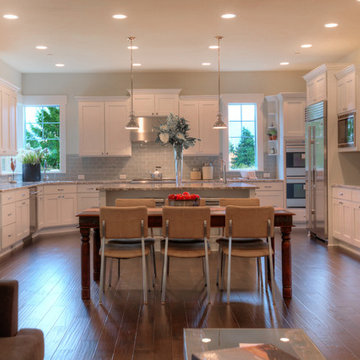 JayMarc Homes
Flaunting appliances from Sub-Zero, Wolf and Asko in addition to a center island and Huntwood cabinetry, this state-of-the-art space is certain to inspire countless culinary creations.
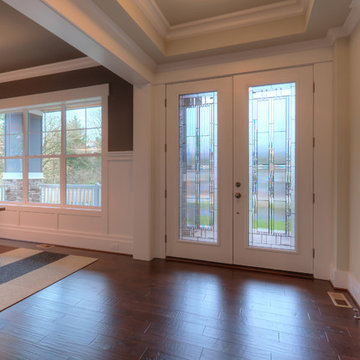 JayMarc Homes
Once inside, you'll discover a cozy den to your left where a fireplace roars and a sophisticated formal dining room to the right, complete with a convenient butler's pantry, that takes you straight into the open-concept kitchen.
 JayMarc Homes
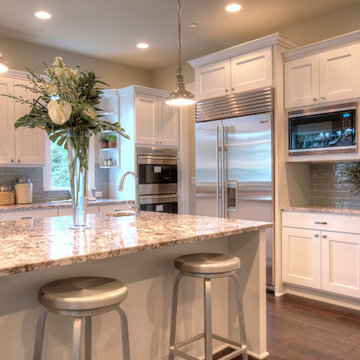
Flaunting appliances from Sub-Zero, Wolf and Asko in addition to a center island and Huntwood cabinetry, this state-of-the-art space is certain to inspire countless culinary creations.
 JayMarc Homes
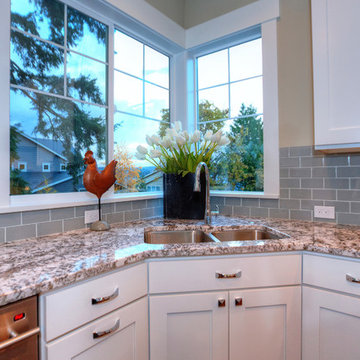
Flaunting appliances from Sub-Zero, Wolf and Asko in addition to a center island and Huntwood cabinetry, this state-of-the-art space is certain to inspire countless culinary creations.
 JayMarc Homes
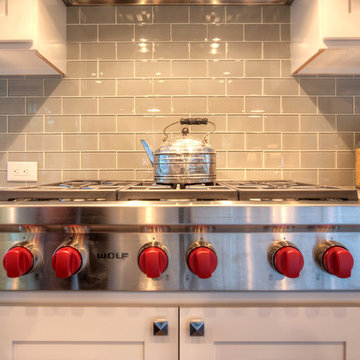
Flaunting appliances from Sub-Zero, Wolf and Asko in addition to a center island and Huntwood cabinetry, this state-of-the-art space is certain to inspire countless culinary creations.
 JayMarc Homes
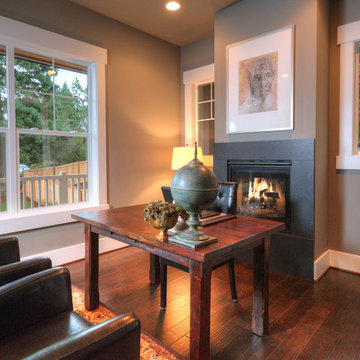
Once inside, you'll discover a cozy den to your left where a fireplace roars. Cozy up to your favorite book, or get some work done in this beautiful room furnished with a dark wood theme.
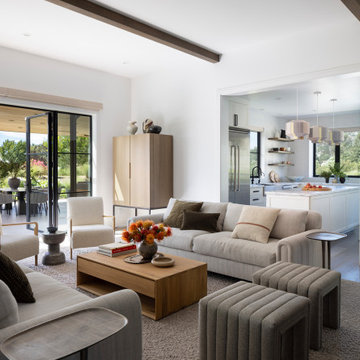
 Ann Lowengart Interiors
What began as a generic spec home was completely reimagined into a warm, custom retreat designed for effortless indoor-outdoor living. Working alongside Sutro Architects and Strata Landscape, we created spaces that feel organic, inviting, and deeply connected to the Sonoma setting. Custom furnishings solve the home’s unique architecture, while natural materials and layered textures bring warmth throughout. Outside, a 40-foot covered living and dining pavilion, pool, tennis court, and bocce court create the feeling of a private resort.
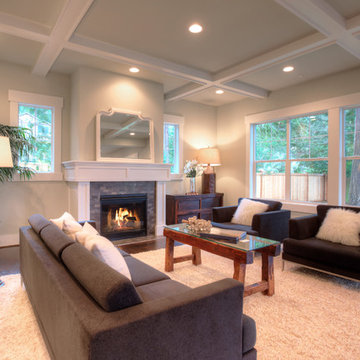 JayMarc Homes
Journeying into the living area, a nook provides the perfect spot for casual meals, while large windows look out over the wide backyard and patio. Guests will love warming themselves in front of the home's second fireplace, found nearby in the welcoming and expansive great room.
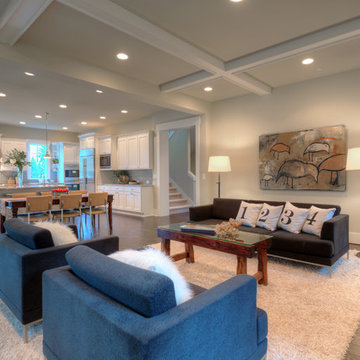 JayMarc Homes
Journeying into the living area, a nook provides the perfect spot for casual meals, while large windows look out over the wide backyard and patio. Guests will love warming themselves in front of the home's second fireplace, found nearby in the welcoming and expansive great room.

 JM Carpets
Large country u-shaped medium tone wood floor kitchen photo in Milwaukee with white cabinets and a peninsula
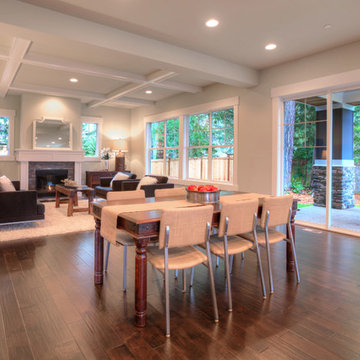 JayMarc Homes
Journeying into the living area, a nook provides the perfect spot for casual meals, while large windows look out over the wide backyard and patio. Guests will love warming themselves in front of the home's second fireplace, found nearby in the welcoming and expansive great room.
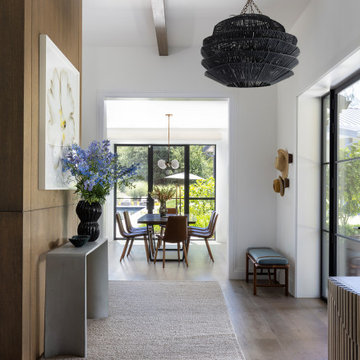 Ann Lowengart Interiors
What began as a generic spec home was completely reimagined into a warm, custom retreat designed for effortless indoor-outdoor living. Working alongside Sutro Architects and Strata Landscape, we created spaces that feel organic, inviting, and deeply connected to the Sonoma setting. Custom furnishings solve the home’s unique architecture, while natural materials and layered textures bring warmth throughout. Outside, a 40-foot covered living and dining pavilion, pool, tennis court, and bocce court create the feeling of a private resort.
25