
Search results for "Armadillo" in Home Design Ideas
 JayMarc Homes
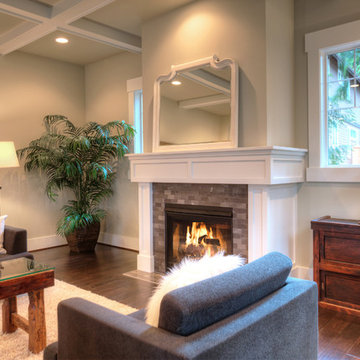
Journeying into the living area, a nook provides the perfect spot for casual meals, while large windows look out over the wide backyard and patio. Guests will love warming themselves in front of the home's second fireplace, found nearby in the welcoming and expansive great room.
 Emerald Park Homes Ltd
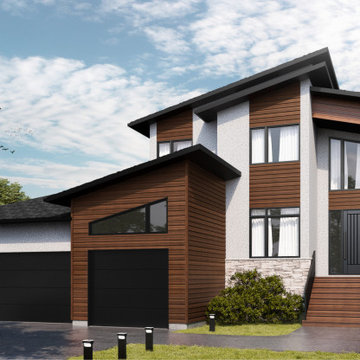
Contemporary Roof Line with vaulted front entry. Acrylic Textured Stucco and Creative Mines Fogbank Craft Split Modular Rock by Artistic Masonry. Lux Kona Siding. Hidden Custom Built Clothes Hooks, Desk and Toy Pull-out and custom shelving in 2nd Floor Bonus Room. 3 Bd, 3 Bath, Blinds included. 3 Zone HVAC. Armadillo Decking on front step and back deck. Triple Garage with o/head door to backyard. Privacy Screen on Deck. Huge Sliding Doors to deck. 3 Tone Kitchen - LED Lighting integrated where to pull drawers open.
 Ann Lowengart Interiors
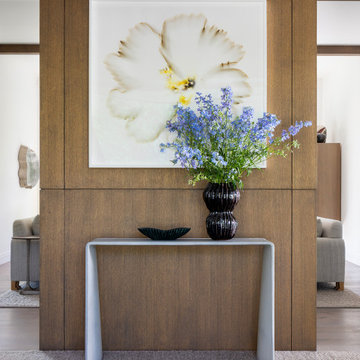
What began as a generic spec home was completely reimagined into a warm, custom retreat designed for effortless indoor-outdoor living. Working alongside Sutro Architects and Strata Landscape, we created spaces that feel organic, inviting, and deeply connected to the Sonoma setting. Custom furnishings solve the home’s unique architecture, while natural materials and layered textures bring warmth throughout. Outside, a 40-foot covered living and dining pavilion, pool, tennis court, and bocce court create the feeling of a private resort.
Find the right local pro for your project
 Ann Lowengart Interiors
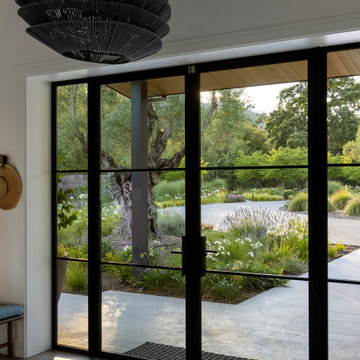
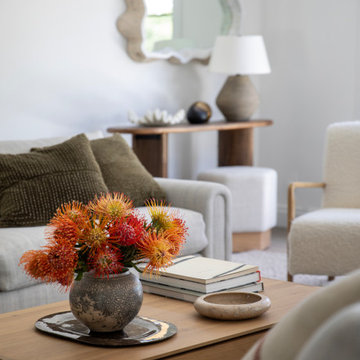
What began as a generic spec home was completely reimagined into a warm, custom retreat designed for effortless indoor-outdoor living. Working alongside Sutro Architects and Strata Landscape, we created spaces that feel organic, inviting, and deeply connected to the Sonoma setting. Custom furnishings solve the home’s unique architecture, while natural materials and layered textures bring warmth throughout. Outside, a 40-foot covered living and dining pavilion, pool, tennis court, and bocce court create the feeling of a private resort.
 Ann Lowengart Interiors
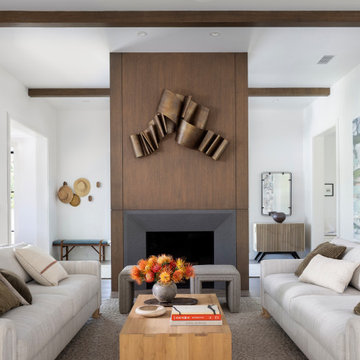
What began as a generic spec home was completely reimagined into a warm, custom retreat designed for effortless indoor-outdoor living. Working alongside Sutro Architects and Strata Landscape, we created spaces that feel organic, inviting, and deeply connected to the Sonoma setting. Custom furnishings solve the home’s unique architecture, while natural materials and layered textures bring warmth throughout. Outside, a 40-foot covered living and dining pavilion, pool, tennis court, and bocce court create the feeling of a private resort.
 Ann Lowengart Interiors
What began as a generic spec home was completely reimagined into a warm, custom retreat designed for effortless indoor-outdoor living. Working alongside Sutro Architects and Strata Landscape, we created spaces that feel organic, inviting, and deeply connected to the Sonoma setting. Custom furnishings solve the home’s unique architecture, while natural materials and layered textures bring warmth throughout. Outside, a 40-foot covered living and dining pavilion, pool, tennis court, and bocce court create the feeling of a private resort.
 Ginger Ayn Interiors






This no-demo renovation brought a tired, 1980's room into the 21st century while embracing the clients' treasured heirlooms. Transitional meets ranch in this early 1900's home that has been completely updated room-by-room with this den being the final room in the project. Keeping the saltillo tile floor, knotty pine ceiling, stone accents, and denim slipcovered sectional was important to the clients. A fresh coat of SW agreeable gray with an urbane bronze accent wall behind the bar freshened everything up. Metallic wallpaper and floating shelves in the bar area are framed by rustic, knotty alder beams. New glass pendants, a large cage light, and coordinating ceiling fans complete the transitional feel of the room.
 Ann Lowengart Interiors
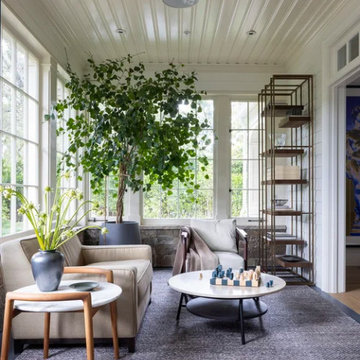
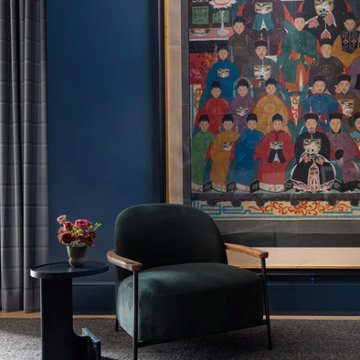
Set within a stately traditional home, this renovation strikes a bold balance between heritage and modernity. The clients wanted their contemporary aesthetic to shine through without compromising the home’s architectural integrity. The kitchen and bathrooms were completely reimagined with sleek lines and a refined palette, infusing each space with a distinctly modern sensibility. Traditional trim and millwork were thoughtfully preserved—framing the crisp, tailored interiors with timeless detail throughout. In the dining room, deep tones and sculptural lighting add drama, while the living spaces lean softer, blending comfort with clean sophistication. The result is a home that honors its classic bones yet feels entirely fresh, personal, and family-friendly—a seamless conversation between old and new.


 Ann Lowengart Interiors
Set within a stately traditional home, this renovation strikes a bold balance between heritage and modernity. The clients wanted their contemporary aesthetic to shine through without compromising the home’s architectural integrity. The kitchen and bathrooms were completely reimagined with sleek lines and a refined palette, infusing each space with a distinctly modern sensibility. Traditional trim and millwork were thoughtfully preserved—framing the crisp, tailored interiors with timeless detail throughout. In the dining room, deep tones and sculptural lighting add drama, while the living spaces lean softer, blending comfort with clean sophistication. The result is a home that honors its classic bones yet feels entirely fresh, personal, and family-friendly—a seamless conversation between old and new.


 Robin's Nest Interiors
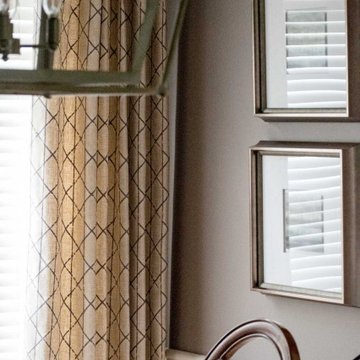
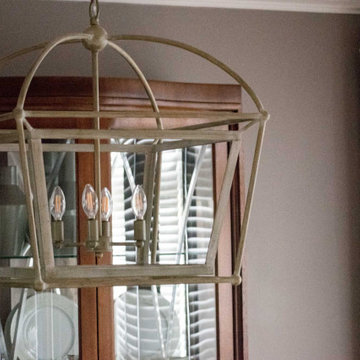
I have worked with these homeowners for years and truly love their Transitional style. For their Dining Room, we had great furniture pieces with which to work. I love the inlay on the tabletop and the design on the chair backs. Instead of one large china hutch, they selected two tall cabinets placed side by side along the back wall – I adore this look. At this point, they needed to finish the room off, and this is where we came in. We added wainscoting below the existing chair rail. All of the white in the room allowed us to do a strong wall color above the chair rail. We selected Sherwin Williams’ Armadillo (SW6190) which was recently featured as one of our Colors of The Month. This color tone is represented in other fabrics and accessories throughout the home which is important for flow and the fact that all the rooms are open to one another. We selected a fabric with a modern design for the drapery panels and added abstract artwork to the walls. This updated take on a lantern is the perfect chandelier for the space. We finished the table off with a long metallic boat tray filled with interesting succulents.
This stunning Dining Room truly represents these homeowners’ Transitional style and proves that it does not have to be cool or modern. This is a warm and inviting space filled with interesting touches. Enjoy other Dining Rooms that we have designed here and here.

 Lodi Tile Works, Inc
Wood-look tile floor using porcelain plank tiles in a herringbone pattern.
Living room - traditional porcelain tile living room idea in Sacramento
Living room - traditional porcelain tile living room idea in Sacramento
 Ginger Ayn Interiors
This no-demo renovation brought a tired, 1980's room into the 21st century while embracing the clients' treasured heirlooms. Transitional meets ranch in this early 1900's home that has been completely updated room-by-room with this den being the final room in the project. Keeping the saltillo tile floor, knotty pine ceiling, stone accents, and denim slipcovered sectional was important to the clients. A fresh coat of SW agreeable gray with an urbane bronze accent wall behind the bar freshened everything up. Metallic wallpaper and floating shelves in the bar area are framed by rustic, knotty alder beams. New glass pendants, a large cage light, and coordinating ceiling fans complete the transitional feel of the room.
 Ginger Ayn Interiors
This no-demo renovation brought a tired, 1980's room into the 21st century while embracing the clients' treasured heirlooms. Transitional meets ranch in this early 1900's home that has been completely updated room-by-room with this den being the final room in the project. Keeping the saltillo tile floor, knotty pine ceiling, stone accents, and denim slipcovered sectional was important to the clients. A fresh coat of SW agreeable gray with an urbane bronze accent wall behind the bar freshened everything up. Metallic wallpaper and floating shelves in the bar area are framed by rustic, knotty alder beams. New glass pendants, a large cage light, and coordinating ceiling fans complete the transitional feel of the room.
 Ginger Ayn Interiors
This no-demo renovation brought a tired, 1980's room into the 21st century while embracing the clients' treasured heirlooms. Transitional meets ranch in this early 1900's home that has been completely updated room-by-room with this den being the final room in the project. Keeping the saltillo tile floor, knotty pine ceiling, stone accents, and denim slipcovered sectional was important to the clients. A fresh coat of SW agreeable gray with an urbane bronze accent wall behind the bar freshened everything up. Metallic wallpaper and floating shelves in the bar area are framed by rustic, knotty alder beams. New glass pendants, a large cage light, and coordinating ceiling fans complete the transitional feel of the room.
 Ginger Ayn Interiors
This no-demo renovation brought a tired, 1980's room into the 21st century while embracing the clients' treasured heirlooms. Transitional meets ranch in this early 1900's home that has been completely updated room-by-room with this den being the final room in the project. Keeping the saltillo tile floor, knotty pine ceiling, stone accents, and denim slipcovered sectional was important to the clients. A fresh coat of SW agreeable gray with an urbane bronze accent wall behind the bar freshened everything up. Metallic wallpaper and floating shelves in the bar area are framed by rustic, knotty alder beams. New glass pendants, a large cage light, and coordinating ceiling fans complete the transitional feel of the room.
 Ginger Ayn Interiors
This no-demo renovation brought a tired, 1980's room into the 21st century while embracing the clients' treasured heirlooms. Transitional meets ranch in this early 1900's home that has been completely updated room-by-room with this den being the final room in the project. Keeping the saltillo tile floor, knotty pine ceiling, stone accents, and denim slipcovered sectional was important to the clients. A fresh coat of SW agreeable gray with an urbane bronze accent wall behind the bar freshened everything up. Metallic wallpaper and floating shelves in the bar area are framed by rustic, knotty alder beams. New glass pendants, a large cage light, and coordinating ceiling fans complete the transitional feel of the room.
 Robin's Nest Interiors
I have worked with these homeowners for years and truly love their Transitional style. For their Dining Room, we had great furniture pieces with which to work. I love the inlay on the tabletop and the design on the chair backs. Instead of one large china hutch, they selected two tall cabinets placed side by side along the back wall – I adore this look. At this point, they needed to finish the room off, and this is where we came in. We added wainscoting below the existing chair rail. All of the white in the room allowed us to do a strong wall color above the chair rail. We selected Sherwin Williams’ Armadillo (SW6190) which was recently featured as one of our Colors of The Month. This color tone is represented in other fabrics and accessories throughout the home which is important for flow and the fact that all the rooms are open to one another. We selected a fabric with a modern design for the drapery panels and added abstract artwork to the walls. This updated take on a lantern is the perfect chandelier for the space. We finished the table off with a long metallic boat tray filled with interesting succulents.
This stunning Dining Room truly represents these homeowners’ Transitional style and proves that it does not have to be cool or modern. This is a warm and inviting space filled with interesting touches. Enjoy other Dining Rooms that we have designed here and here.


26