
Search results for "Armed forces" in Home Design Ideas

 Taste Design Inc
Nat Rea
Architecture by Abby Campbell King
Example of a beach style enclosed medium tone wood floor family room design in Providence with blue walls and no fireplace
Example of a beach style enclosed medium tone wood floor family room design in Providence with blue walls and no fireplace

 GARY DUFF DESIGNS,LTD
In an effort to provide a serene, healing space to venerate the brave men and women in our armed forces, we donated our time to design and build the Vietnam Veteran's Memorial Garden at the Northport VA Hospital. This project was a great honor, mirroring our deep respect for the immeasurable sacrifices that members of the armed forces make each day to protect our country. The space serves as a respite and area of reflection for our honored veterans and their families in the community.

 User
An over-sized arm chair (from Wayfair for less than $300) in navy blue to accompany the Navy themed wall art. Pillow from Ikea (Treven loves music).
1950s living room photo in San Diego
1950s living room photo in San Diego
Find the right local pro for your project

 Dura Supreme Cabinetry
This modern farmhouse kitchen features a beautiful combination of Navy Blue painted and gray stained Hickory cabinets that’s sure to be an eye-catcher. The elegant “Morel” stain blends and harmonizes the natural Hickory wood grain while emphasizing the grain with a subtle gray tone that beautifully coordinated with the cool, deep blue paint.
The “Gale Force” SW 7605 blue paint from Sherwin-Williams is a stunning deep blue paint color that is sophisticated, fun, and creative. It’s a stunning statement-making color that’s sure to be a classic for years to come and represents the latest in color trends. It’s no surprise this beautiful navy blue has been a part of Dura Supreme’s Curated Color Collection for several years, making the top 6 colors for 2017 through 2020.
Beyond the beautiful exterior, there is so much well-thought-out storage and function behind each and every cabinet door. The two beautiful blue countertop towers that frame the modern wood hood and cooktop are two intricately designed larder cabinets built to meet the homeowner’s exact needs.
The larder cabinet on the left is designed as a beverage center with apothecary drawers designed for housing beverage stir sticks, sugar packets, creamers, and other misc. coffee and home bar supplies. A wine glass rack and shelves provides optimal storage for a full collection of glassware while a power supply in the back helps power coffee & espresso (machines, blenders, grinders and other small appliances that could be used for daily beverage creations. The roll-out shelf makes it easier to fill clean and operate each appliance while also making it easy to put away. Pocket doors tuck out of the way and into the cabinet so you can easily leave open for your household or guests to access, but easily shut the cabinet doors and conceal when you’re ready to tidy up.
Beneath the beverage center larder is a drawer designed with 2 layers of multi-tasking storage for utensils and additional beverage supplies storage with space for tea packets, and a full drawer of K-Cup storage. The cabinet below uses powered roll-out shelves to create the perfect breakfast center with power for a toaster and divided storage to organize all the daily fixings and pantry items the household needs for their morning routine.
On the right, the second larder is the ultimate hub and center for the homeowner’s baking tasks. A wide roll-out shelf helps store heavy small appliances like a KitchenAid Mixer while making them easy to use, clean, and put away. Shelves and a set of apothecary drawers help house an assortment of baking tools, ingredients, mixing bowls and cookbooks. Beneath the counter a drawer and a set of roll-out shelves in various heights provides more easy access storage for pantry items, misc. baking accessories, rolling pins, mixing bowls, and more.
The kitchen island provides a large worktop, seating for 3-4 guests, and even more storage! The back of the island includes an appliance lift cabinet used for a sewing machine for the homeowner’s beloved hobby, a deep drawer built for organizing a full collection of dishware, a waste recycling bin, and more!
All and all this kitchen is as functional as it is beautiful!
Request a FREE Dura Supreme Brochure Packet:
http://www.durasupreme.com/request-brochure

 Winchester Construction Co. Inc.
Kevin Weber Photography
Example of a classic dark wood floor and brown floor living room design in Baltimore with gray walls, a standard fireplace and a tv stand
Example of a classic dark wood floor and brown floor living room design in Baltimore with gray walls, a standard fireplace and a tv stand

 Bromik Design & Build
Set in a downtown Kirkland neighborhood, the 1st Street project captures the best of suburban living. The open floor plan brings kitchen, dining, and living space within reach, and rich wood beams, shiplap, and stone accents add timeless texture with a modern twist. Four bedrooms and a sprawling daylight basement create distinct spaces for family life, and the finished covered patio invites residents to breathe in the best of Pacific Northwest summers.

 FineLine Kitchens, Inc.
Our designer has achieved a stylish look by combining dark cabinets and light-colored marbles.

Sponsored
Delaware, OH

Buckeye Basements, Inc.
Central Ohio's Basement Finishing ExpertsBest Of Houzz '13-'21
 Virtual Studio Innovations
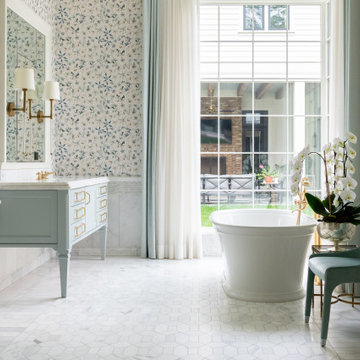
Example of a mid-sized transitional master white floor, double-sink and wallpaper freestanding bathtub design in Atlanta with turquoise cabinets, an undermount sink, marble countertops, a hinged shower door, white countertops, a freestanding vanity and recessed-panel cabinets
 UCE Fine Builders
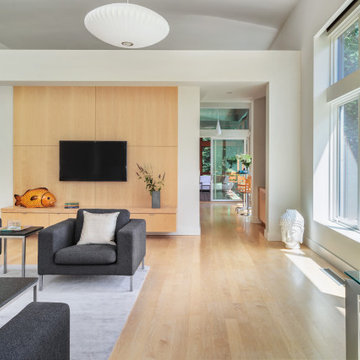
Inspiration for a large contemporary light wood floor and beige floor living room library remodel in Bridgeport with a wall-mounted tv

 Tabberson Architects
Enclosed dining room - large traditional medium tone wood floor enclosed dining room idea in Indianapolis with white walls, a standard fireplace and a stone fireplace

 Brent Gibson Classic Home Design
Large tuscan slate floor wine cellar photo in Oklahoma City with beige walls and storage racks

 Right Arm Construction
This home was built in 1904 in the historic district of Ladd’s Addition, Portland’s oldest planned residential development. Right Arm Construction remodeled the kitchen, entryway/pantry, powder bath and main bath. Also included was structural work in the basement and upgrading the plumbing and electrical.
Finishes include:
Countertops for all vanities- Pental Quartz, Color: Altea
Kitchen cabinetry: Custom: inlay, shaker style.
Trim: CVG Fir
Custom shelving in Kitchen-Fir with custom fabricated steel brackets
Bath Vanities: Custom: CVG Fir
Tile: United Tile
Powder Bath Floor: hex tile from Oregon Tile & Marble
Light Fixtures for Kitchen & Powder Room: Rejuvenation
Light Fixtures Bathroom: Schoolhouse Electric
Flooring: White Oak

 360 Yardware
The gate has a wooden gate stop built into the stucco wall, shown left. The gate stop provides protection for the gate latch’s arm, so if the gate slams, the latch arm does not suffer the force of the slamming gate’s weight.
Client-provided photos.

Sponsored
Sunbury, OH

J.Holderby - Renovations
Franklin County's Leading General Contractors - 2X Best of Houzz!


 dRemodeling Design-Build
With a shower as large as this walk-in shower, did you expect anything less? With simplistic use and widespread function, the showers multi shower head setup is a force to be reckoned with. Each component, the rainstorm shower head, the standard shower head, and the stainless steel height adjustable shower arm, can be used simultaneously, making for a plethora of combinations to find your optimal showering experience!


 User
Certified Built Green
95% Efficient Forced Air Furnace (A/C Ready)
Blown-In Insulation + Low VOC paints
Formaldehyde free millwork and cabinets
Energy efficient lighting fixtures
WaterSense fixtures, including Niagara Conservation 0.8 gpf toilets
USB port in Kitchen
Centrally located data port for better WiFi signal

Sponsored
Sunbury, OH
J.Holderby - Renovations
Franklin County's Leading General Contractors - 2X Best of Houzz!

 C&R Remodeling
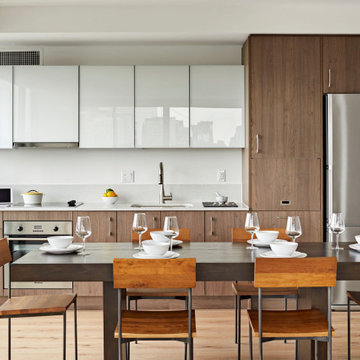
This mid century modern home boasted irreplaceable features including original wood cabinets, wood ceiling, and a wall of floor to ceiling windows. C&R developed a design that incorporated the existing details with additional custom cabinets that matched perfectly. A new lighting plan, quartz counter tops, plumbing fixtures, tile backsplash and floors, and new appliances transformed this kitchen while retaining all the mid century flavor.
 User
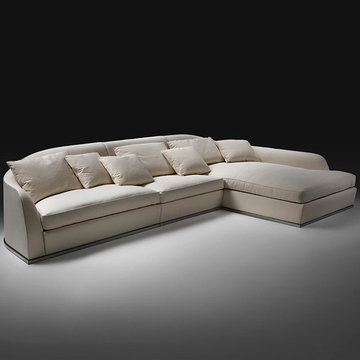
Legless sofa on metal base, for linear or varied configurations. The enveloping back lowers gradually at the sides to become the armrest, gripping the comfortable goosedown seat cushions. A corner element fans out to create a curved composition also suitable for large spaces, perfect for lounge areas and waiting rooms. In the chaise longue version, which can be used to complete the sofa, the armrest is lowered to make room for the large seat cushion. The cushions can be bordered in grosgrain in a range of hues, adding a note of contrasting color that forcefully brings out the lines of the design.
 Furniture Row
What is Contemporary Style?
During the 1990s and 2010s, the word contemporary was commonly used to describe an interior style that was centered around rooms with neutral-toned color palettes and furniture with simple, straight-lined appeal. Many contemporary living rooms featured cream-colored walls with light brown wood floors, or off-white carpeted floors, as well as upholstered furniture with track arms, or perhaps recliners with pillowy cushions and pillow-top arms.
In recent years – well, really since we all were forced to actually live in our homes during the Covid-19 pandemic - there have been many changes happening within the world of contemporary style. The contemporary style that has been emerging since 2020 still favors straight-lined foundational pieces, but now it’s more and more about blending in traditional pieces, opposing styles, and maximalist color motifs.
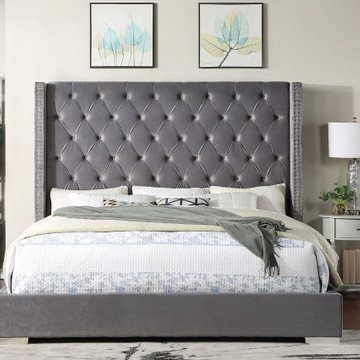
With the Bennett Upholstered Bed’s winged velvet-adorned headboard and tufted detailing, your room will revitalize with contemporary appeal and high-end taste.
2